technical precision

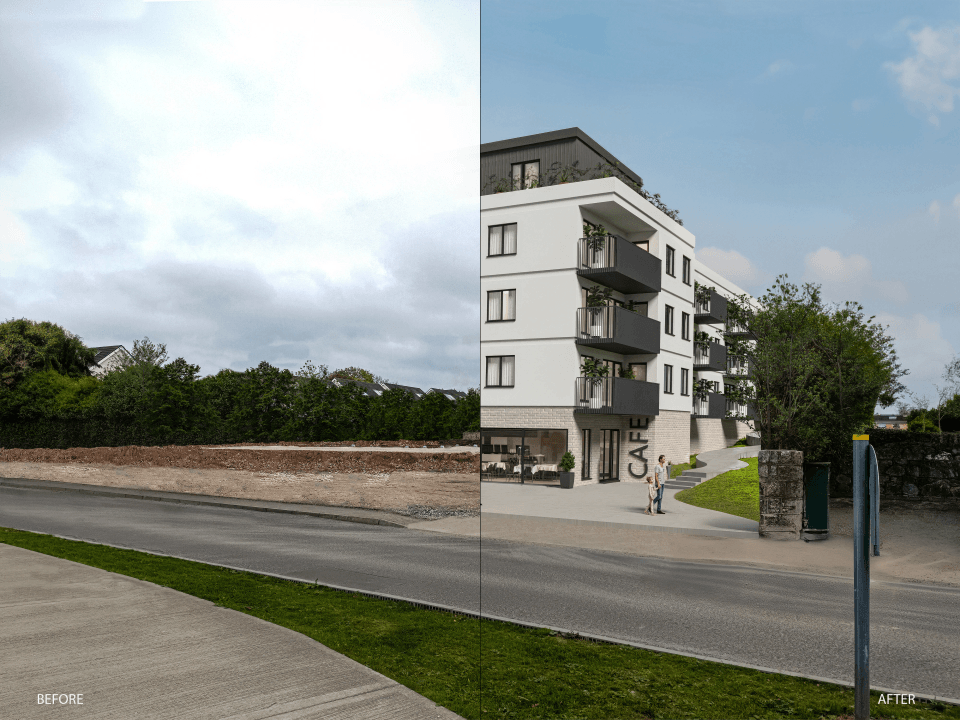
Verified planning visuals Photomontages & Daylight Assessment for Ireland & the UK
Harte Visual Technology provides planning visuals, verified photomontages, daylight assessment support, 3D visualisation and architectural BIM services for development projects across Ireland and the UK.
RISK MITIGATION • DATA INTEGRITY • PLANNING SUPPORT • RISK MITIGATION • DATA INTEGRITY • EFFICIENCY • RISK MITIGATION • DATA INTEGRITY
At Harte Visual Technology, we combine technical accuracy, visual clarity, and digital construction workflows to support better planning, design, and development decisions. Our work helps architects, developers, and construction teams communicate proposals clearly, assess daylight, sunlight and overshadowing performance, and coordinate project information with confidence.
Core Expertise
01
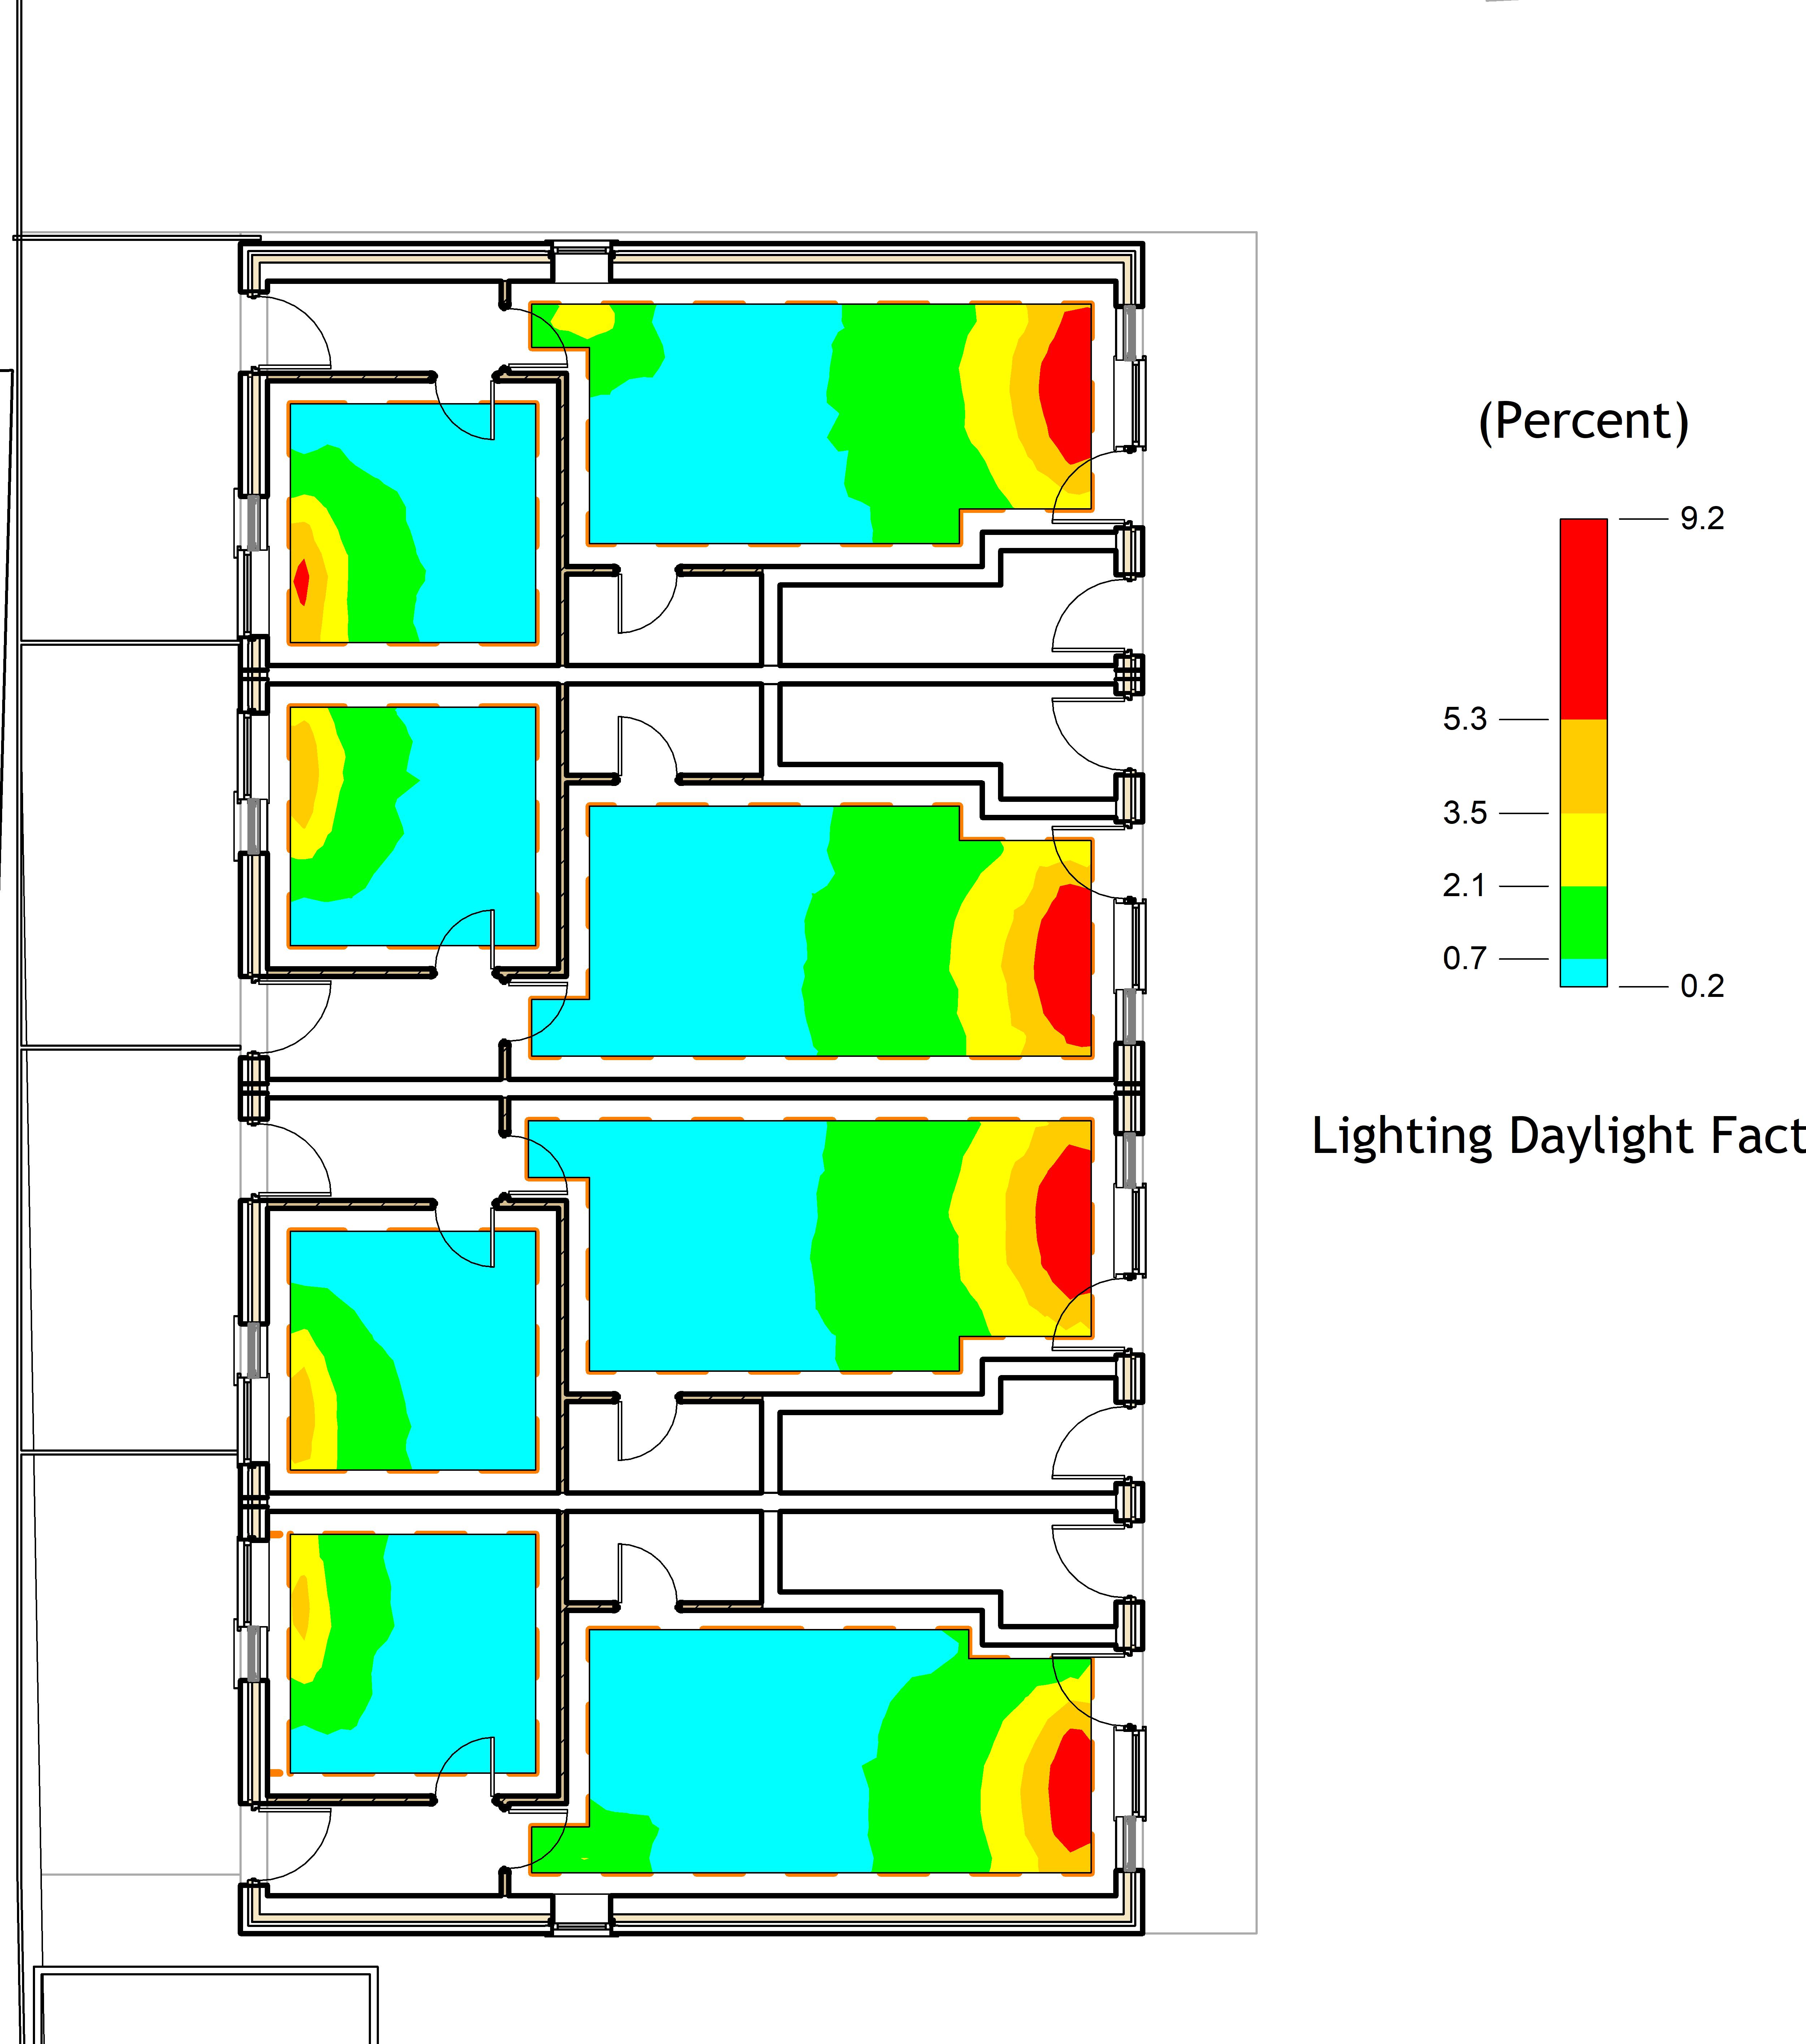
Planning Visuals & Daylight
BRE 209 daylight/sunlight support, Verified View Montages, planning visuals and technical reporting for development teams.
02
3D Visualisation
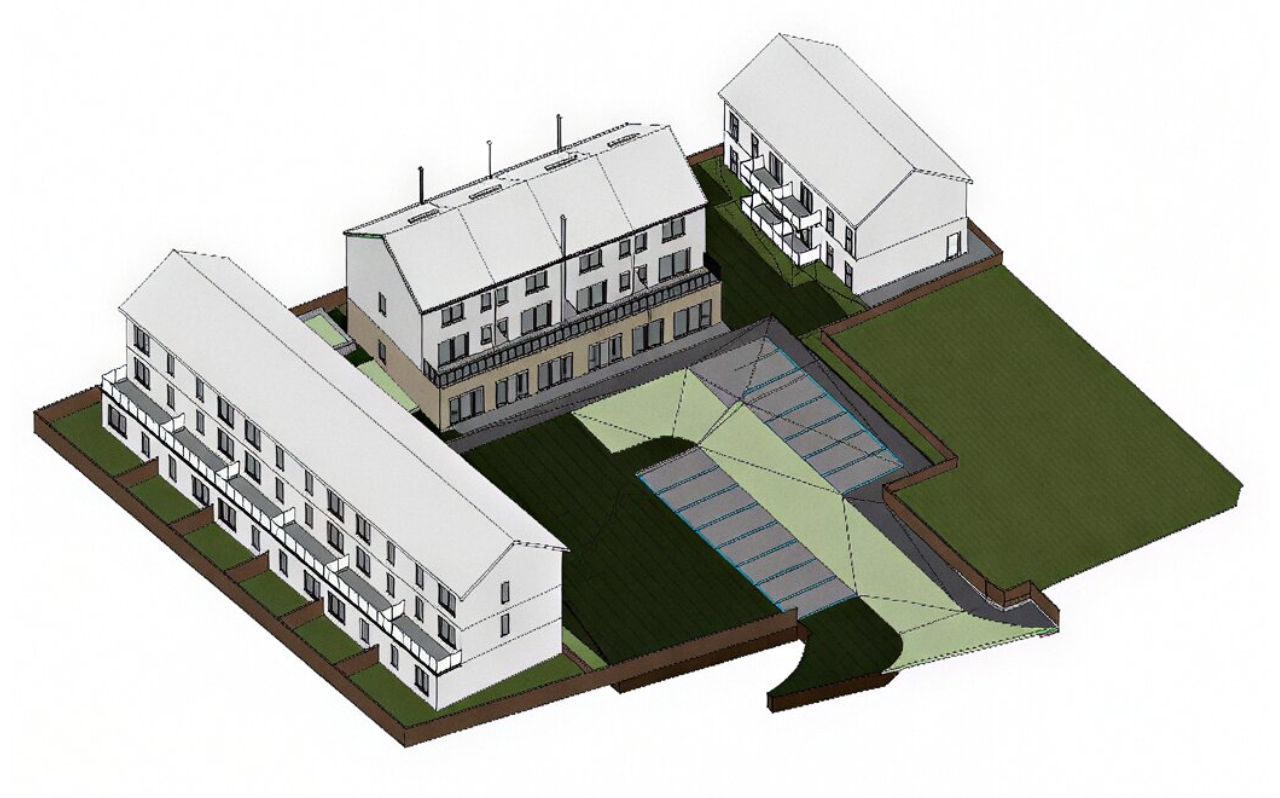
High-quality architectural CGI, photomontages, animations, and visual material for planning, stakeholder communication, and property marketing.
03
Digital Construction / BIM Support
Precise Revit modelling, design-stage model development (LOD 200/300), and spatial coordination assets built to support planning and development teams.
Daylight & Planning Framework
BRE 209 Daylight, Sunlight & Overshadowing
Technical daylight, sunlight, and overshadowing support aligned with BRE 209 guidance, helping project teams understand potential planning impacts and design considerations.
BS EN 17037 / IS EN 17037 Support
Daylight-in-buildings assessment support using current European and Irish/British daylight guidance where applicable, including room-based daylight assessment criteria.
Technical Services
Technical accuracy and visual clarity for planning, development, and digital construction workflows.


Client Feedback
Feedback from clients and project teams supported through planning, visualisation, and technical design workflows.
Kevin Conway - Project Director
Great work from Harte Visual Technology. They Handled our surveyed verified photomontages and daylight report for planning. Spot on, efficient, and no hassle. Happy to recommend them thanks
Kevin Walsh - Commercial Manager at BAM
“Cillian and his team worked with us on 3D visualisations for a housing development. They provided a very professional service...”
Sam - Construction Manager
“It helped us visualise everything with precision, including the sun study analysis. Great service and communication from the team.”
Verified Visuals
Planning support
BRE 209 Support
Daylight & sunlight
LOD 200/300
BIM support
15+
Years’ experience