top of page

3D Architectural Visualisation Ireland
High-Quality 3D Architectural Visualisation Ireland – Exterior and Interior CGI for Planning, Design and Development Projects
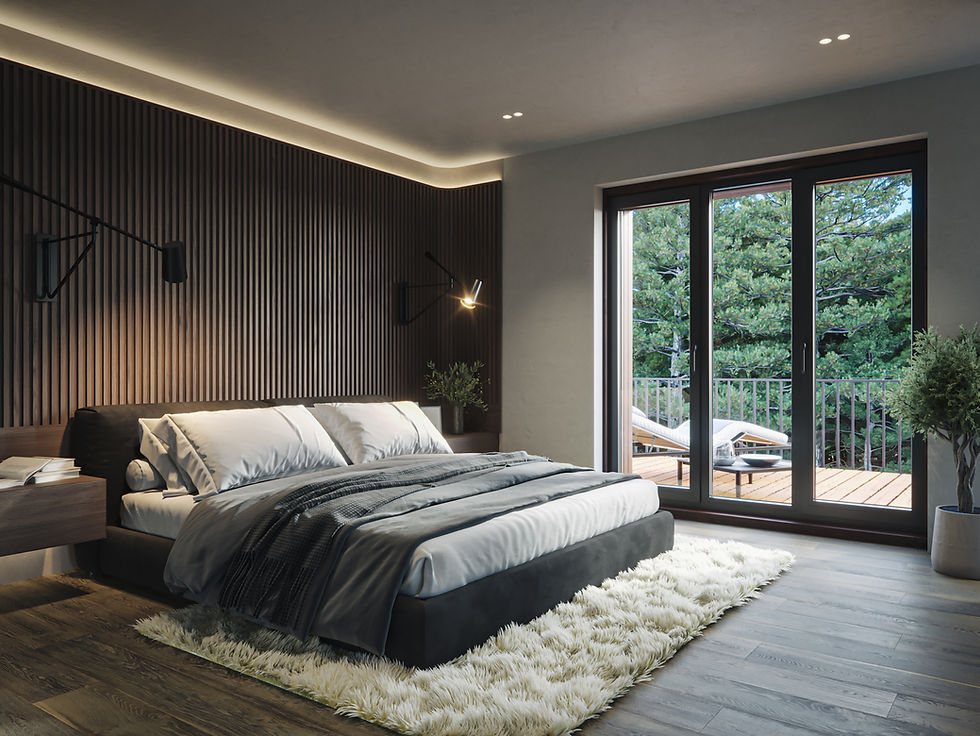
HVT provides 3D architectural visualisation Ireland services using drawings, BIM and supplied 3D models, helping architects, developers and planning teams communicate design intent clearly.



Technical Accuracy & Visual Clarity
We bridge the gap between design information and clear visual communication. Our process supports Verified View Montages, planning visuals, CGI, and BIM-informed visual outputs for residential and commercial developments.
Planning Visuals
Visual material developed to support planning submissions, stakeholder communication, and design review.
BIM-Informed Outputs
Visual outputs developed from coordinated 3D and BIM information where available.
bottom of page