BRE 209 Daylight, Sunlight & Overshadowing Assessment Ireland
BRE daylight assessment Ireland
Technical BRE daylight, sunlight and overshadowing assessment support for planning-stage residential and commercial developments in Ireland/UK.
What is a daylight and sunlight assessment?
A daylight and sunlight assessment helps project teams understand daylight availability, sunlight exposure, overshadowing conditions, and potential impacts on neighbouring properties, proposed rooms, windows, amenity spaces and surrounding context.
Why assessments are used
Planning applications
Further information responses
Design development
Neighbouring amenity review
Apartment and residential schemes
Constrained urban or infill sites
Outdoor amenity assessment
Planning-stage technical reporting
Example assessment visual

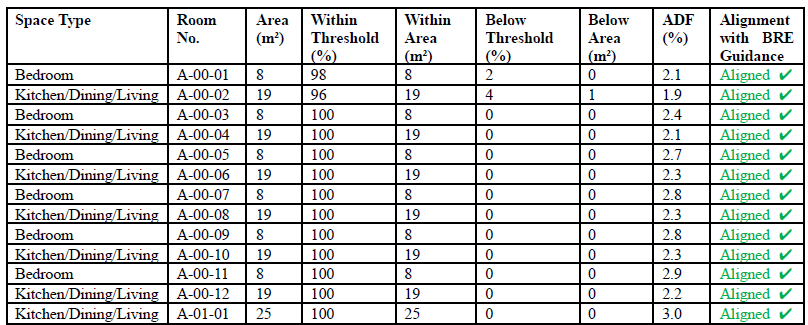
Example daylight/sunlight assessment visual prepared to support planning-stage review and design coordination.
Assessment areas
Daylight assessment
Review of light levels within proposed interior rooms.
Sunlight assessment
Analysis of direct sunlight access for windows and facades.
Overshadowing / shadow analysis
Study of shadows cast by proposed structures at key times.
Neighbouring window impact
Technical review of light changes to existing properties.
Outdoor amenity space review
Support for balcony and garden sunlight exposure criteria.
Proposed development performance
Benchmarking design against technical recommendations.
Planning-stage technical reporting
Structured documentation to support planning submissions.
Methodology and guidance
Assessments can be prepared having regard to relevant guidance including BRE Report 209 and, where applicable, BS EN 17037 / IS EN 17037. Typical assessment methods and outputs include Daylight Factor, Vertical Sky Component, Annual Probable Sunlight Hours, Winter Probable Sunlight Hours, shadow studies and sunlight exposure review.

Our workflow
01
Project information review
02
3D model and surrounding context setup
03
Neighbouring receptor/window identification
04
Daylight and sunlight analysis
05
Overshadowing and shadow study review
06
Results tables and diagrams
07
Design coordination and risk review
08
Planning-stage report material
What we provide
Daylight/sunlight assessment outputs
Shadow and overshadowing graphics
Assessment diagrams
Results tables
3D model-based analysis
Neighbouring impact review
Outdoor amenity review where required
Planning-stage report material
Design coordination support
Suitable project types
Residential developments
Apartment schemes
Urban infill sites
Mixed-use developments
Extensions and redevelopment sites
Further information requests
Constrained sites near neighbouring properties
Planning-stage daylight/sunlight review
Responsible scope
Our work supports planning-stage review, design coordination, and technical reporting. Final statutory, planning, legal, engineering, surveying, and design responsibility remains with the appointed project professionals unless otherwise agreed in writing.