Carrigtwohill Residential Development
Carrigtwohill, Co. Cork
Planning Visuals • Verified Photomontages • BRE 209 Daylight Assessment
Harte Visual Technology provided planning-stage visualisation and assessment support for the Carrigtwohill residential development in Co. Cork, including verified photomontages and BRE 209 daylight assessment material.
Location
Carrigtwohill, Co. Cork
Development Type
Multi-unit Housing
Sector
Residential
HVT Services
Verified Photomontages, Planning Visuals, BRE 209
Status
Planning Application
-
-
5
Verified Photomontages
1
BRE 209 Daylight Assessment
Residential
Development Type
Planning
Application Stage
Planning Visuals for Carrigtwohill Residential Development
Verified Photomontage Methodology
Our verified photomontage workflow combines survey-controlled photography, precise camera matching and detailed digital modelling to produce technically reliable planning visualisations for planning applications.
Baseline Photography
Baseline photography captured using high-precision equipment where required, HVT captures survey-controlled photography using GNSS survey equipment to accurately establish camera positions for verified photomontages.
Viewpoint and Camera Matching
3D camera alignment using total-station survey points to replicate real-world optics within the digital environment.
Survey and Reference Data
Application of industry-standard workflows (Landscape Institute / IEMA) to produce legally robust visual representations.
3D Model Integration
Detail-oriented 3D asset generation focused on material accuracy and contextual lighting for realistic planning review.
Final Verified Output
Comprehensive technical reporting and visual packages optimized for SHD, LRD, and standard planning application requirements.
BRE 209 Daylight Assessment
HVT prepared a BRE 209 Daylight Assessment for the proposed residential development. The assessment evaluated internal daylight performance together with the potential impact of the proposed development on neighbouring properties in accordance with BRE 209 guidance.
The assessment included Daylight Factor (DF), Vertical Sky Component (VSC), Annual Probable Sunlight Hours (APSH) and Winter Probable Sunlight Hours (WPSH) analysis to support the planning application.
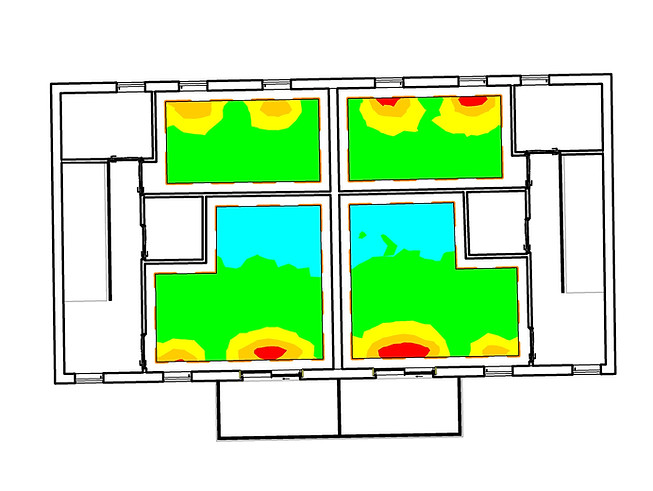
Internal Daylight Factor

Room Layout
Assessment scope: Internal daylight performance, VSC, APSH, WPSH and room-layout review in accordance with BRE 209 guidance.

Vertical Sky Component (VSC)
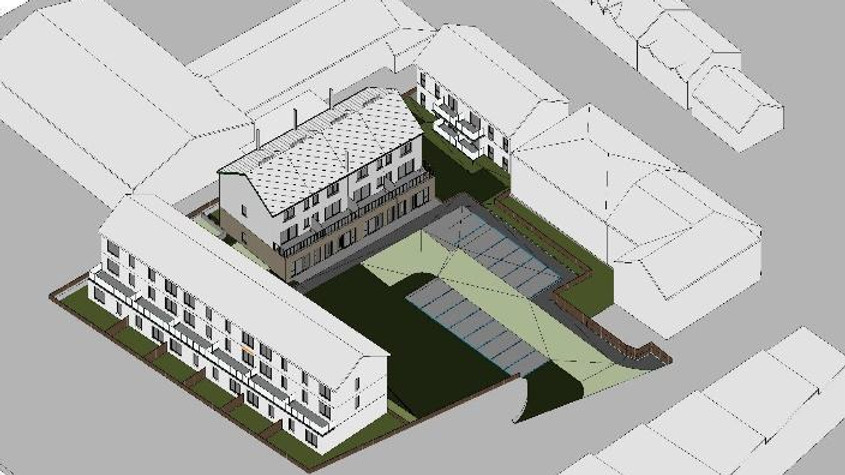
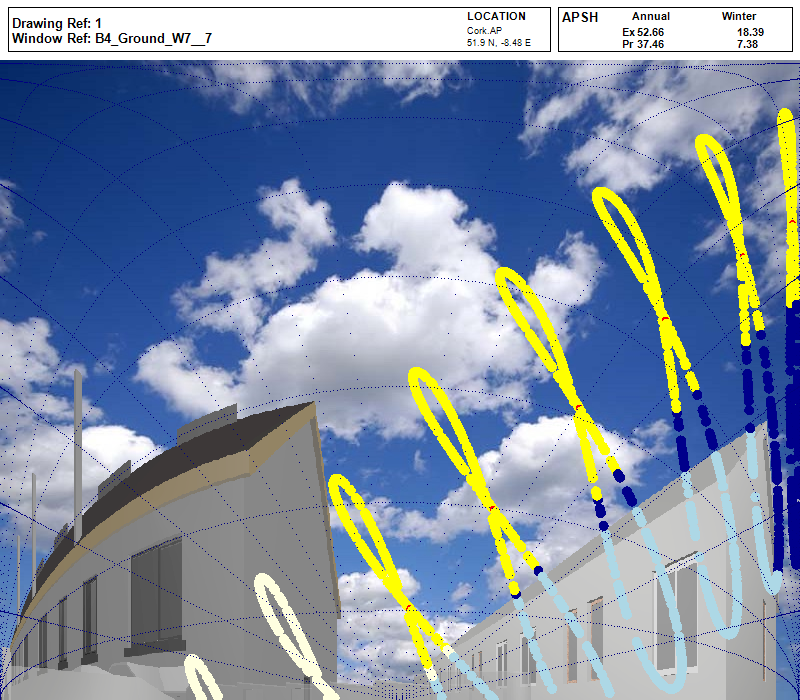
APSH & WPSH Analysis
Discuss a Similar Project
Planning a residential development? Contact Harte Visual Technology to discuss verified photomontages, BRE 209 daylight assessments and planning-stage visualisation support.