3D ARCHITECTURAL VISUALISATION • MASTERPLAN VISUALISATION • PRESENTATION IMAGERY
Glounthaune Residential Development
Glounthaune, Co. Cork
Harte Visual Technology produced a comprehensive architectural visualisation package for this residential development in Glounthaune, Co. Cork. The project included masterplan visualisations, exterior CGI, interior architectural imagery and house-type presentation material to support design communication and project presentation.
Glounthaune residential development
Masterplan Visualisation
Overall aerial CGI illustrating the development layout, circulation and relationship with the surrounding landscape.
Exterior Architectural Visualisations
Photorealistic exterior CGI communicating architectural design, streetscape and residential character.
Interior Visualisations
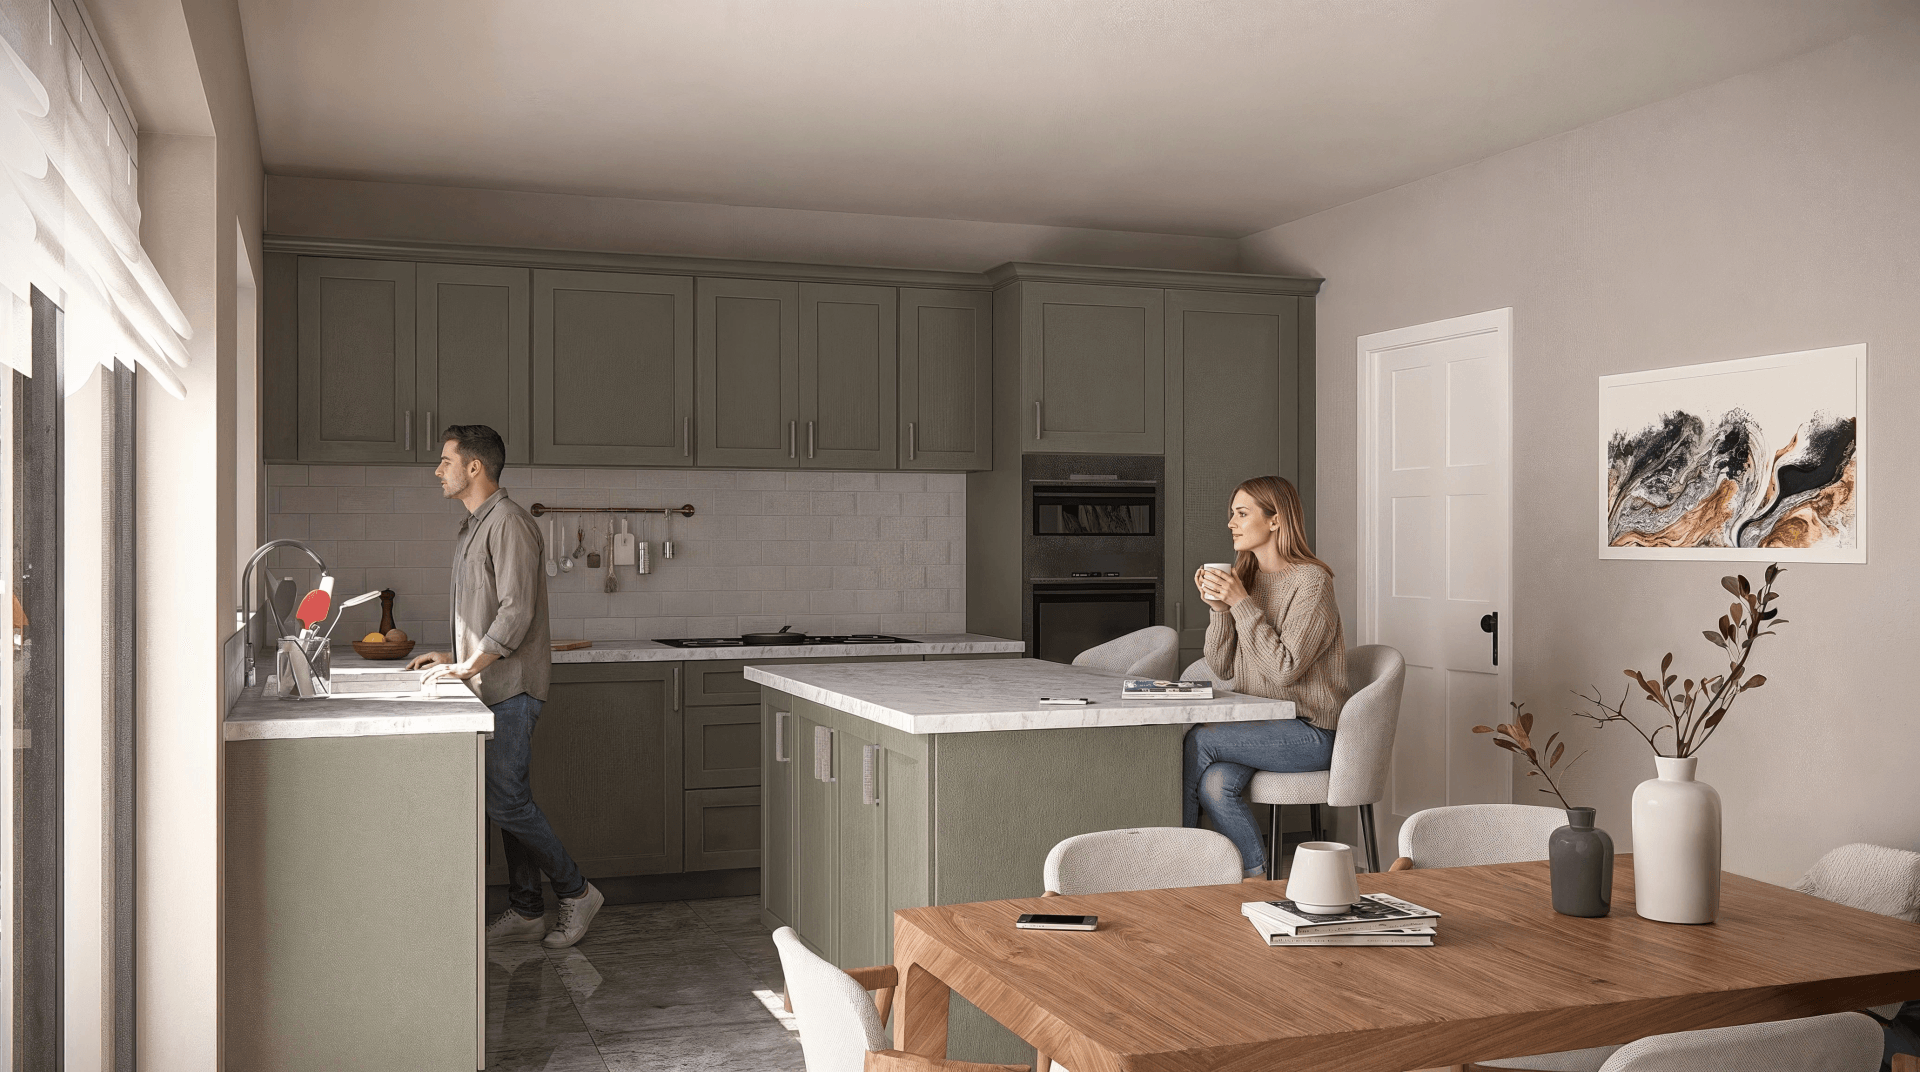
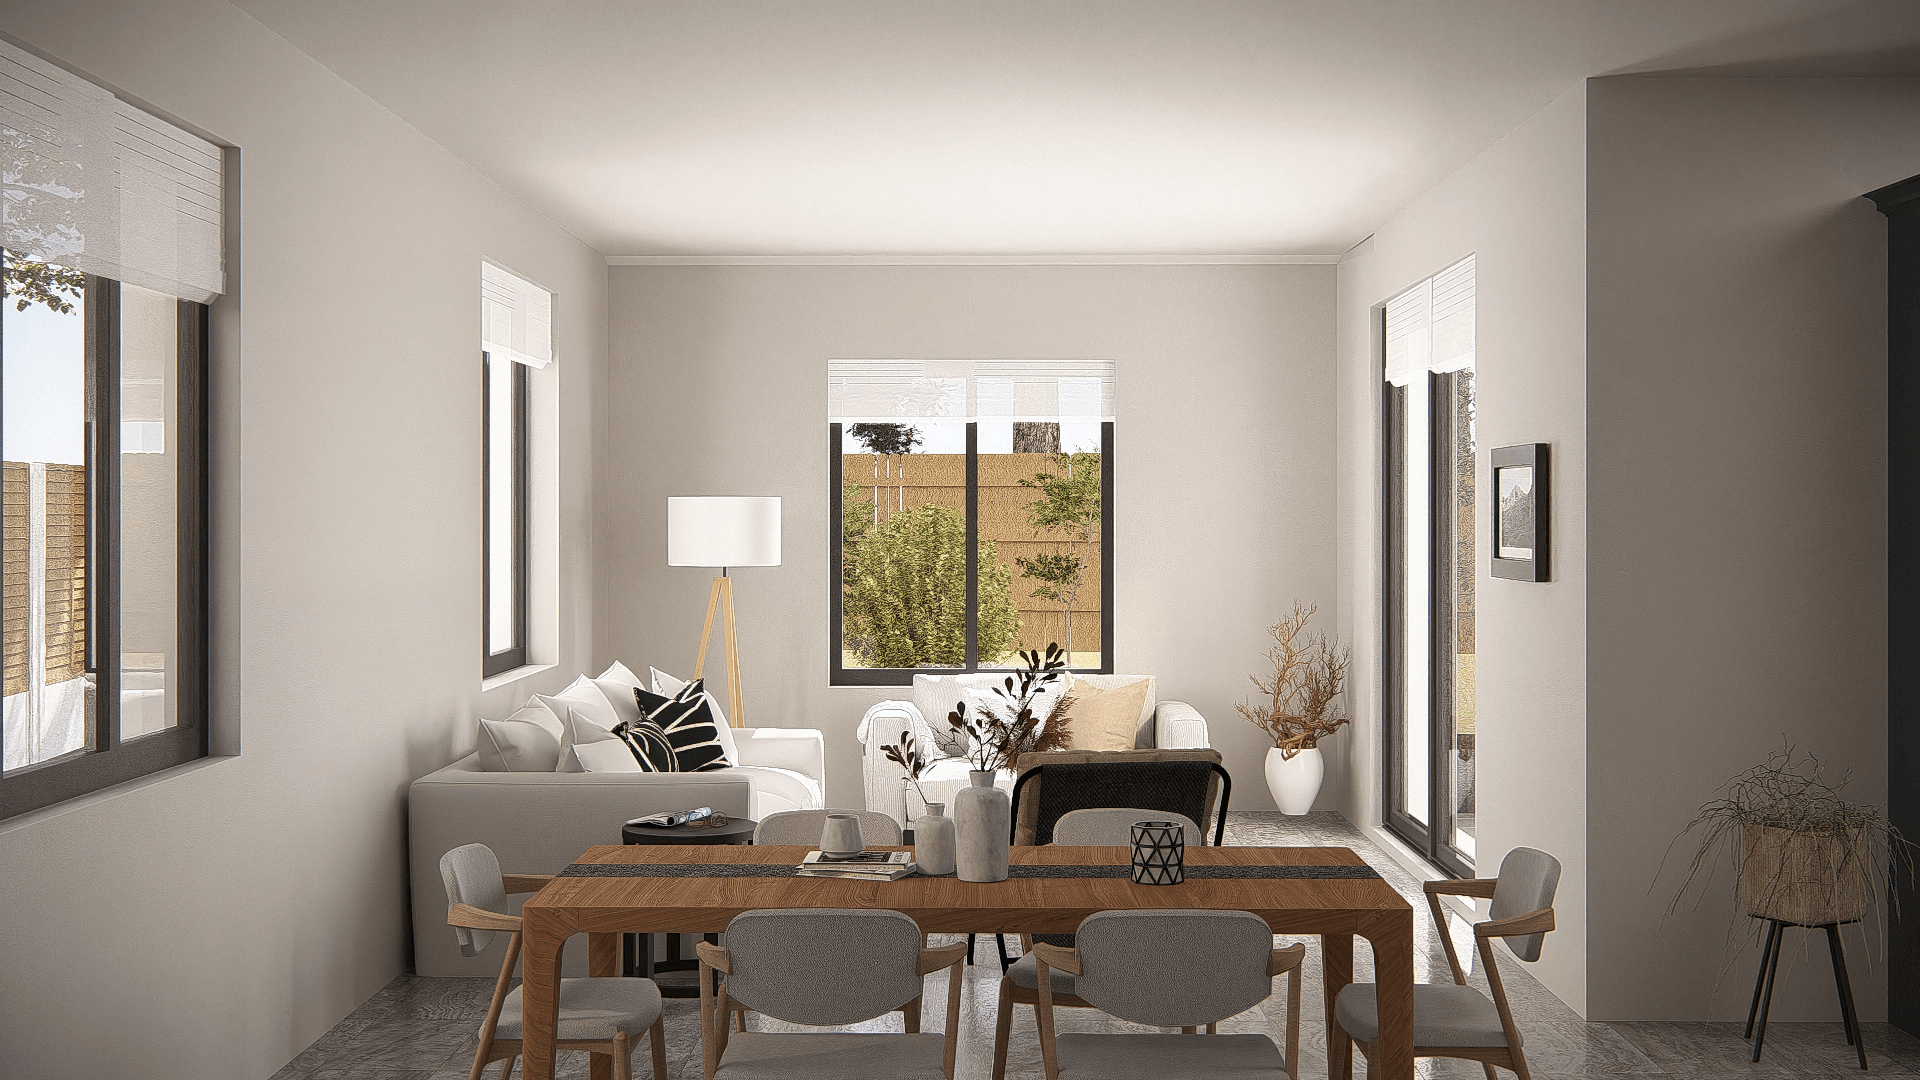
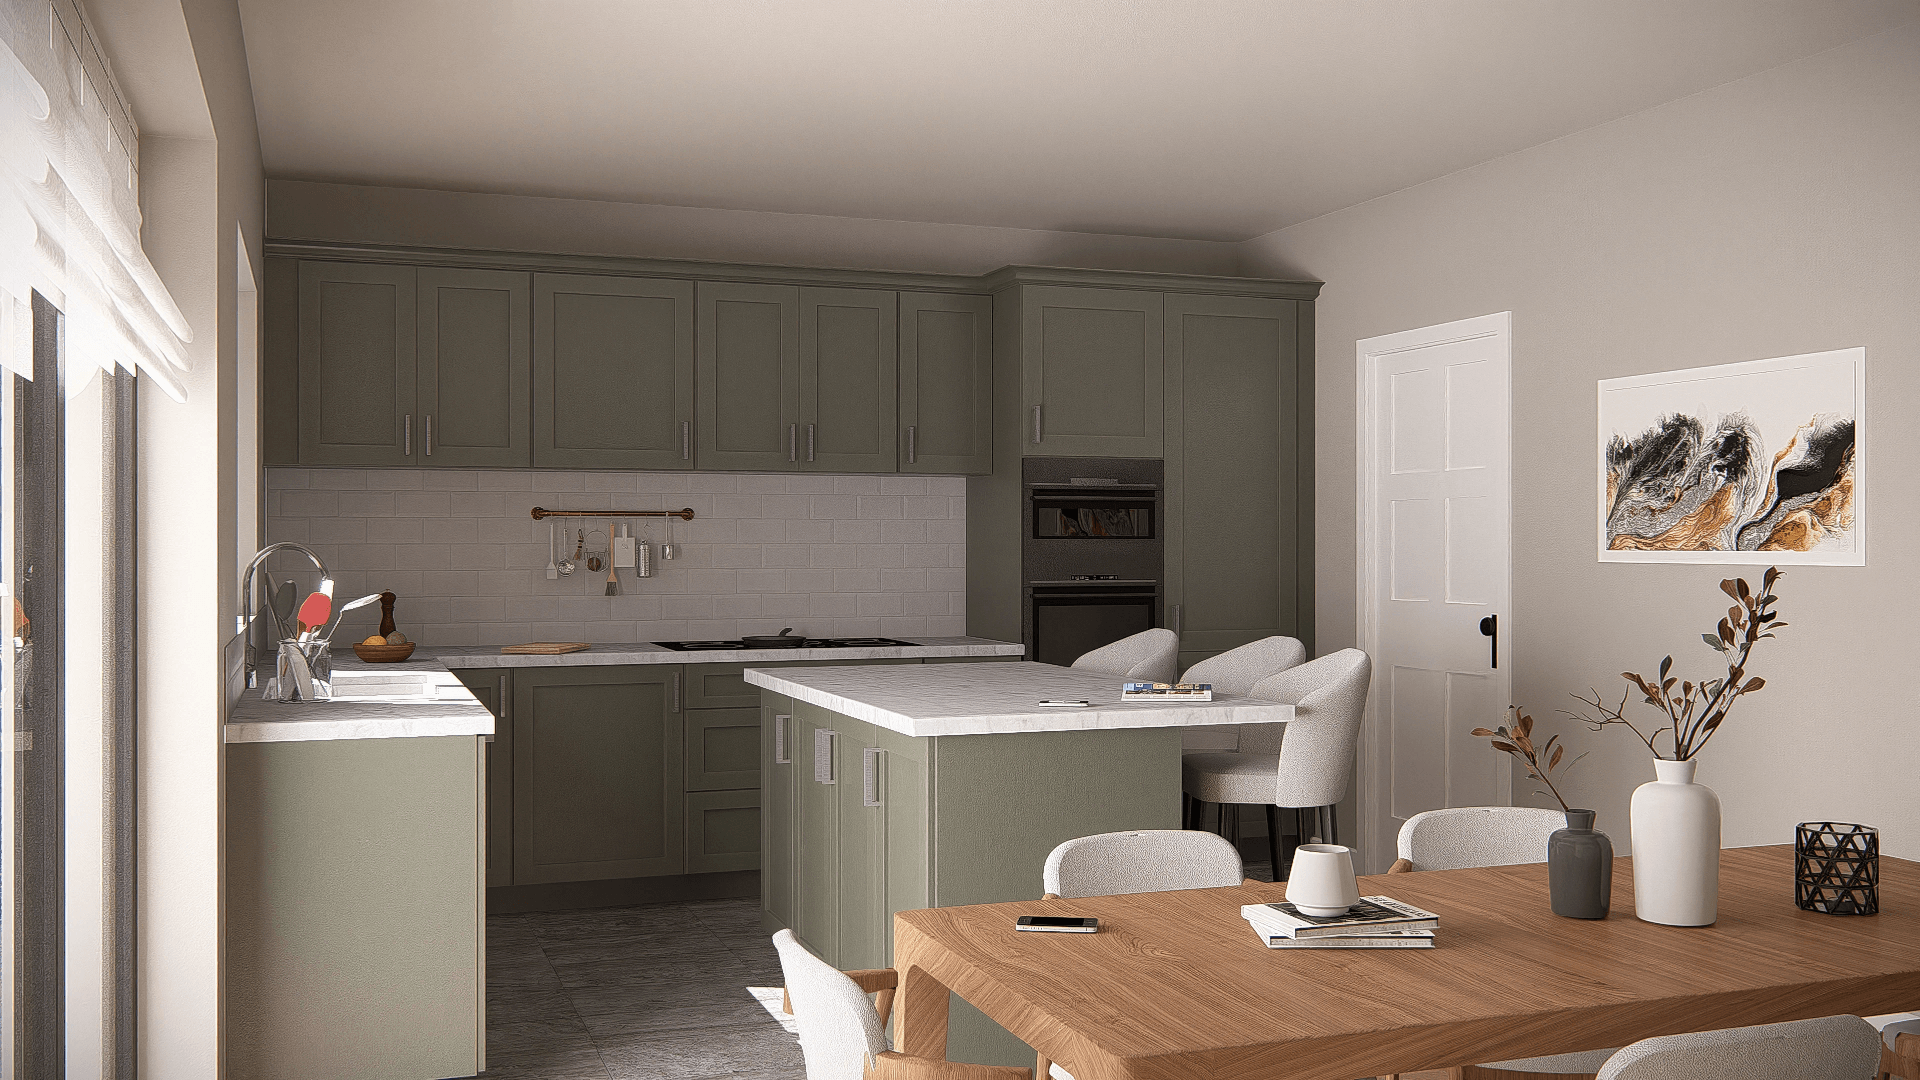
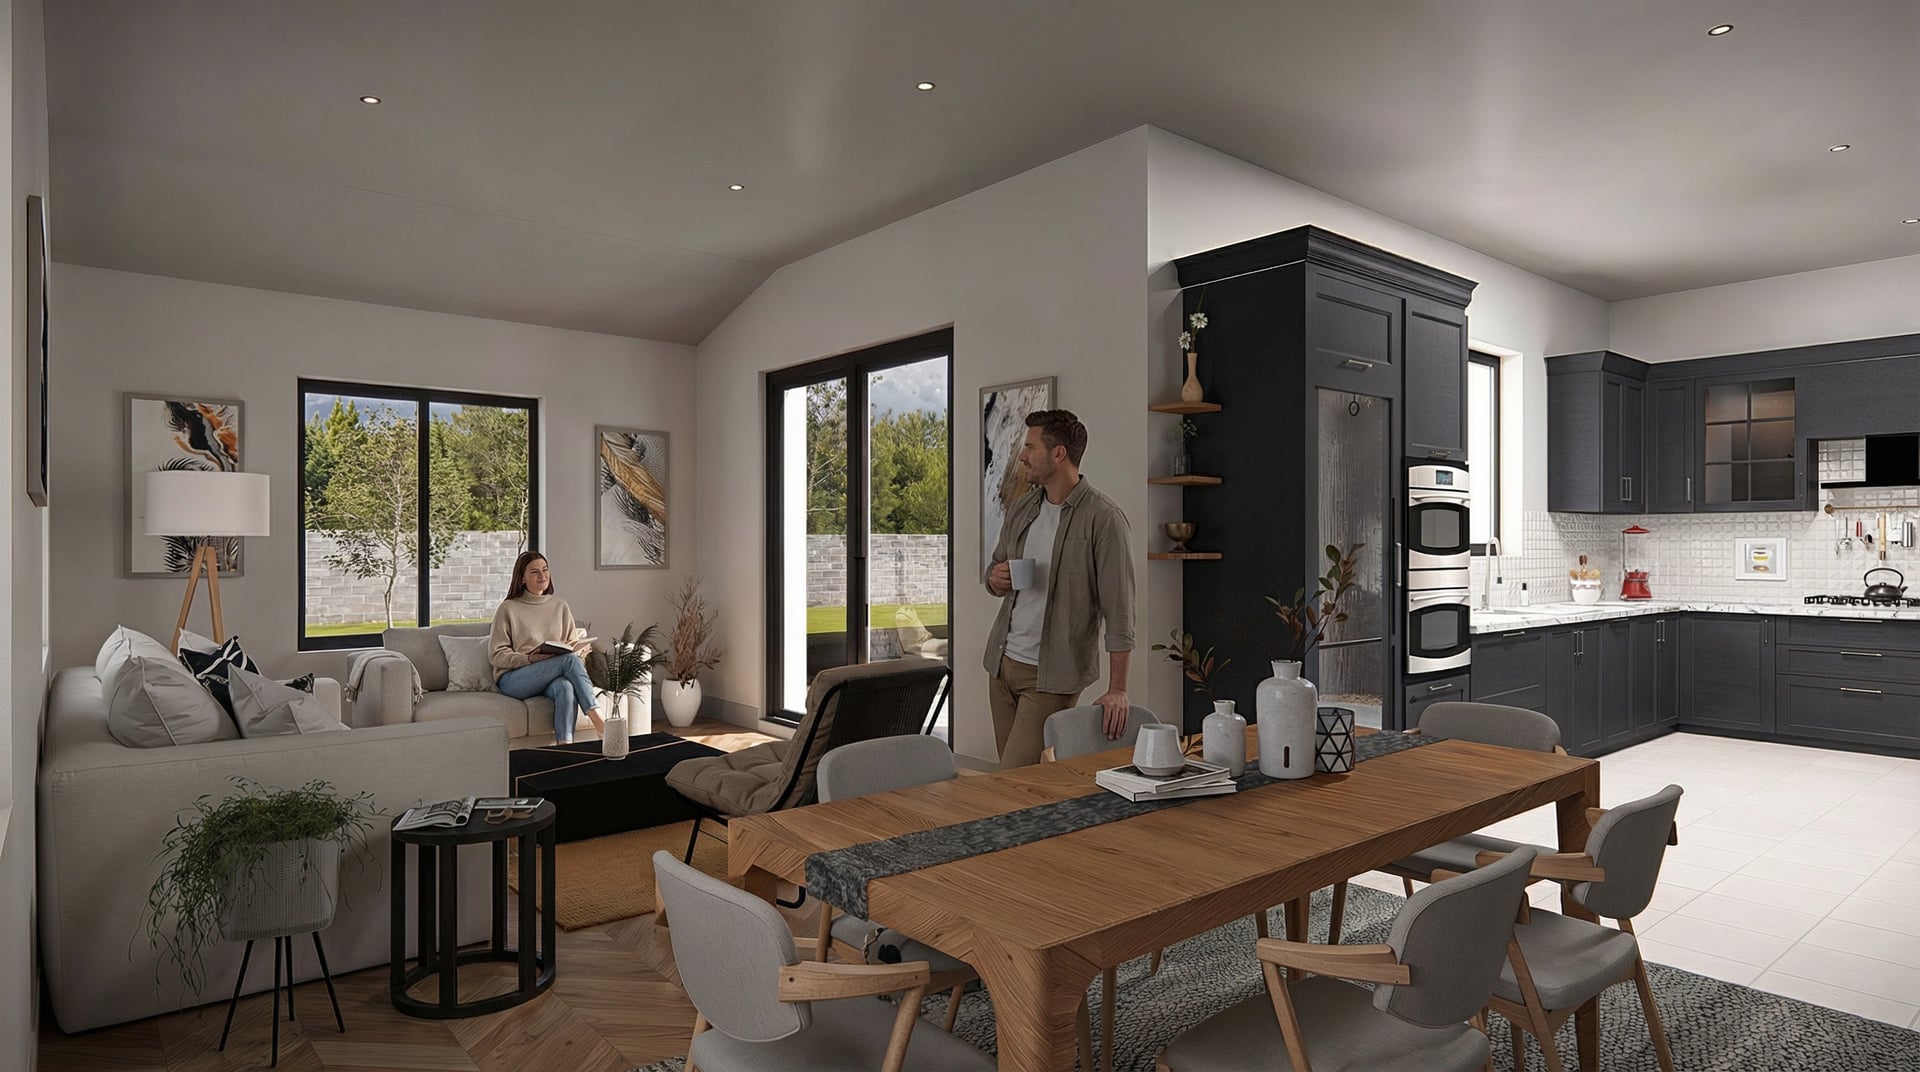
Representative interior imagery illustrating kitchen, dining and living spaces with realistic finishes and lighting.
House-Type Presentation
Presentation imagery and floor plans prepared for individual dwelling types.
Presentation Visuals
High-resolution visuals suitable for client presentations and marketing material.

Aerial visual illustrating the overall site layout and residential development.


Exterior architectural visualisations communicating the proposed residential environment.


Interior CGI illustrating materials, lighting and everyday living spaces.


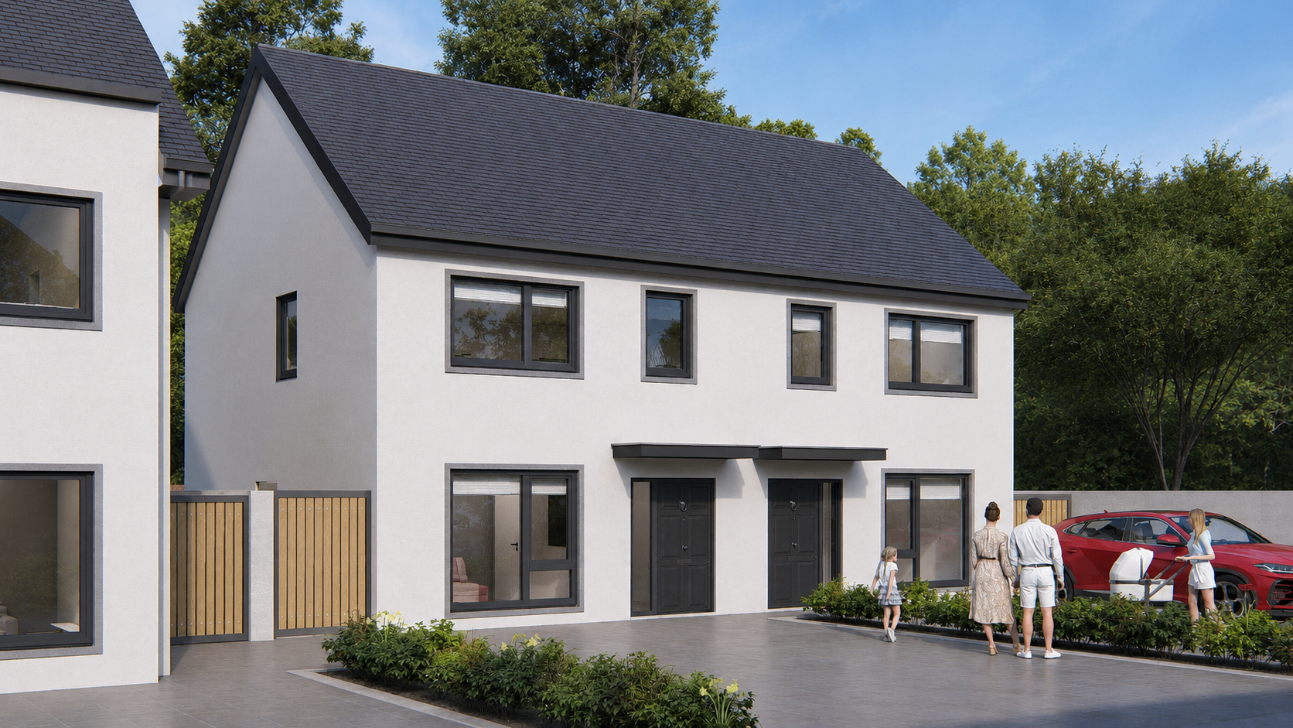
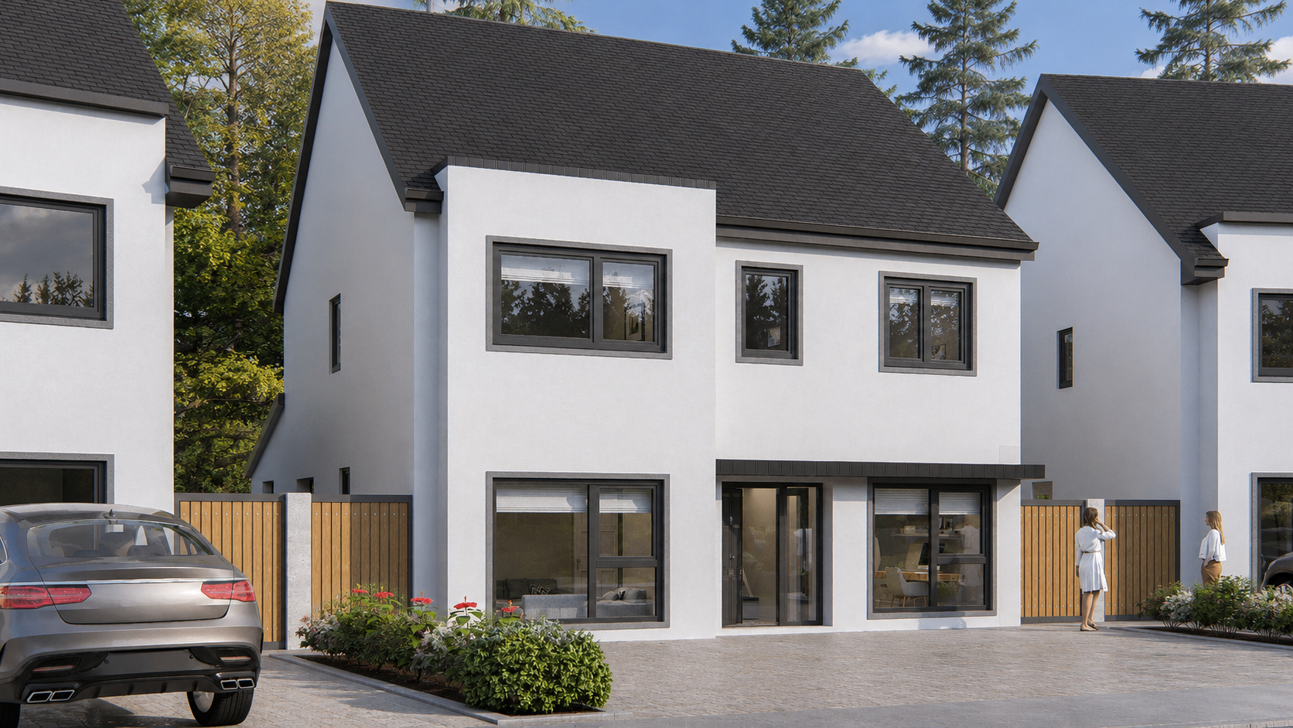
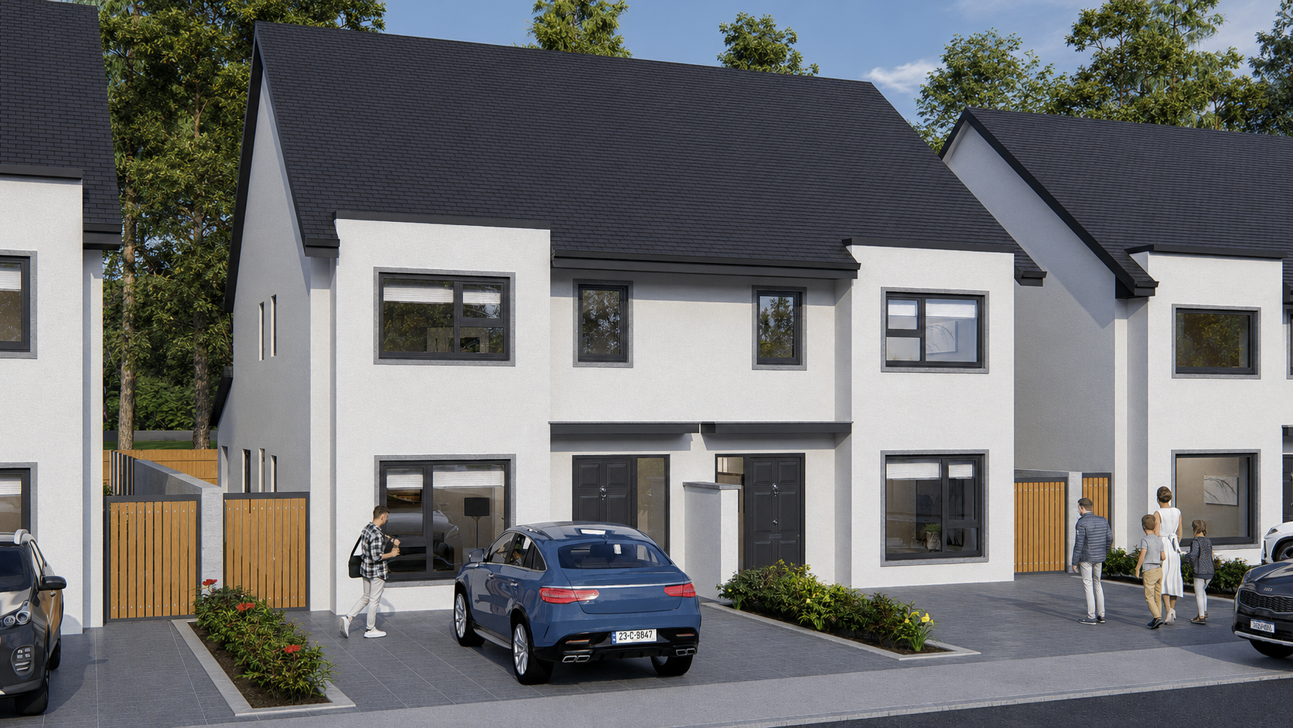
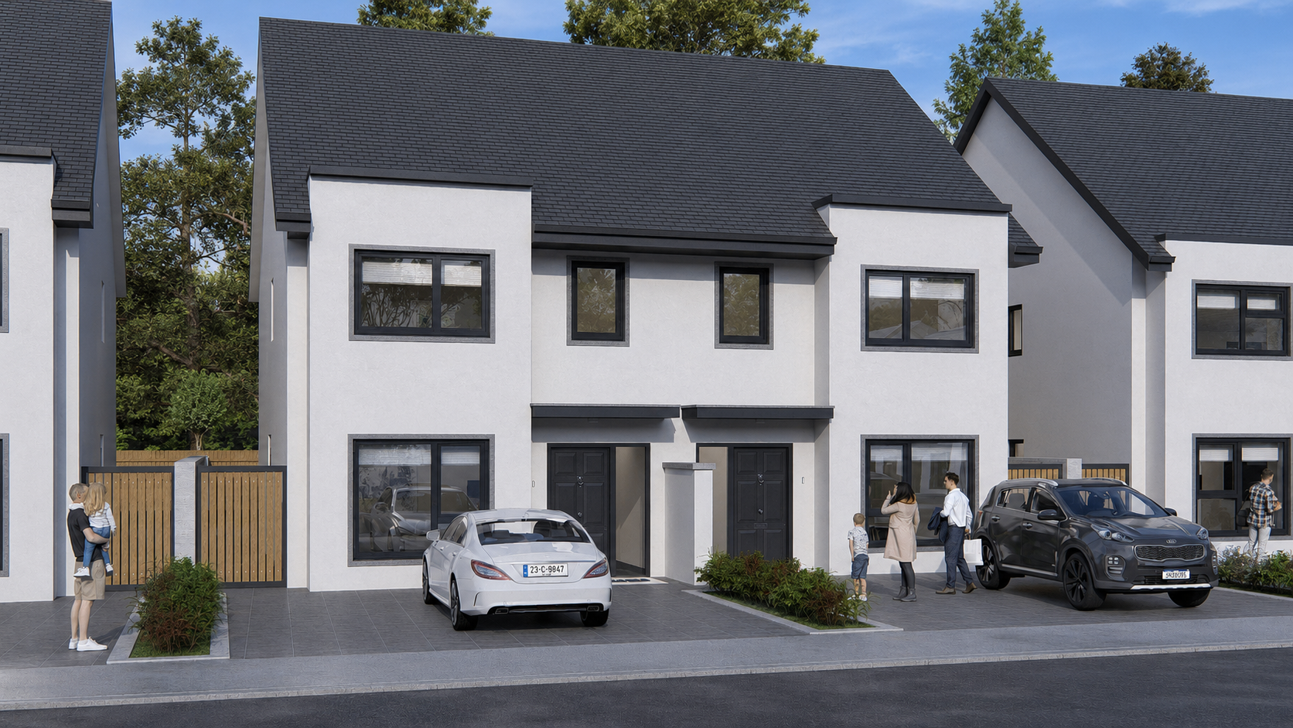
House-type presentation material prepared for the residential development.
Discuss a Similar Project
If you are planning a similar residential development? Contact Harte Visual Technology to discuss architectural visualisation, planning imagery and presentation material for your project.