COMMERCIAL VISUALISATION · RETAIL & HOSPITALITY · DESIGN DEVELOPMENT
The Fifth Quarter
Paul Street Shopping Centre, Cork City
The Fifth Quarter project reimagines the gateway to Cork City's historic Paul Street through a comprehensive public-realm intervention and high-end retail and hospitality concept. Harte Visual Technology produced concept-stage architectural visualisations exploring the proposed public plaza, hospitality spaces and retail interiors for The Fifth Quarter development. The imagery was created to support design development, stakeholder review and presentation throughout the evolving concept.
THE FIFTH QUARTER
Location
Paul Street Shopping Centre, Cork City
Sector
Retail & Hospitality
Project Type
Commercial Interior and Public-Realm Visualisation
Stage
Concept and Design Development
HVT Services
3D Visualisation, Interior CGI, Exterior CGI, Walkthrough Animation, Presentation Imagery
PROJECT SCOPE
Urban Realm Strategy
Visualising the transformation of the existing plaza into a high-quality urban destination.
Food Hall Concept
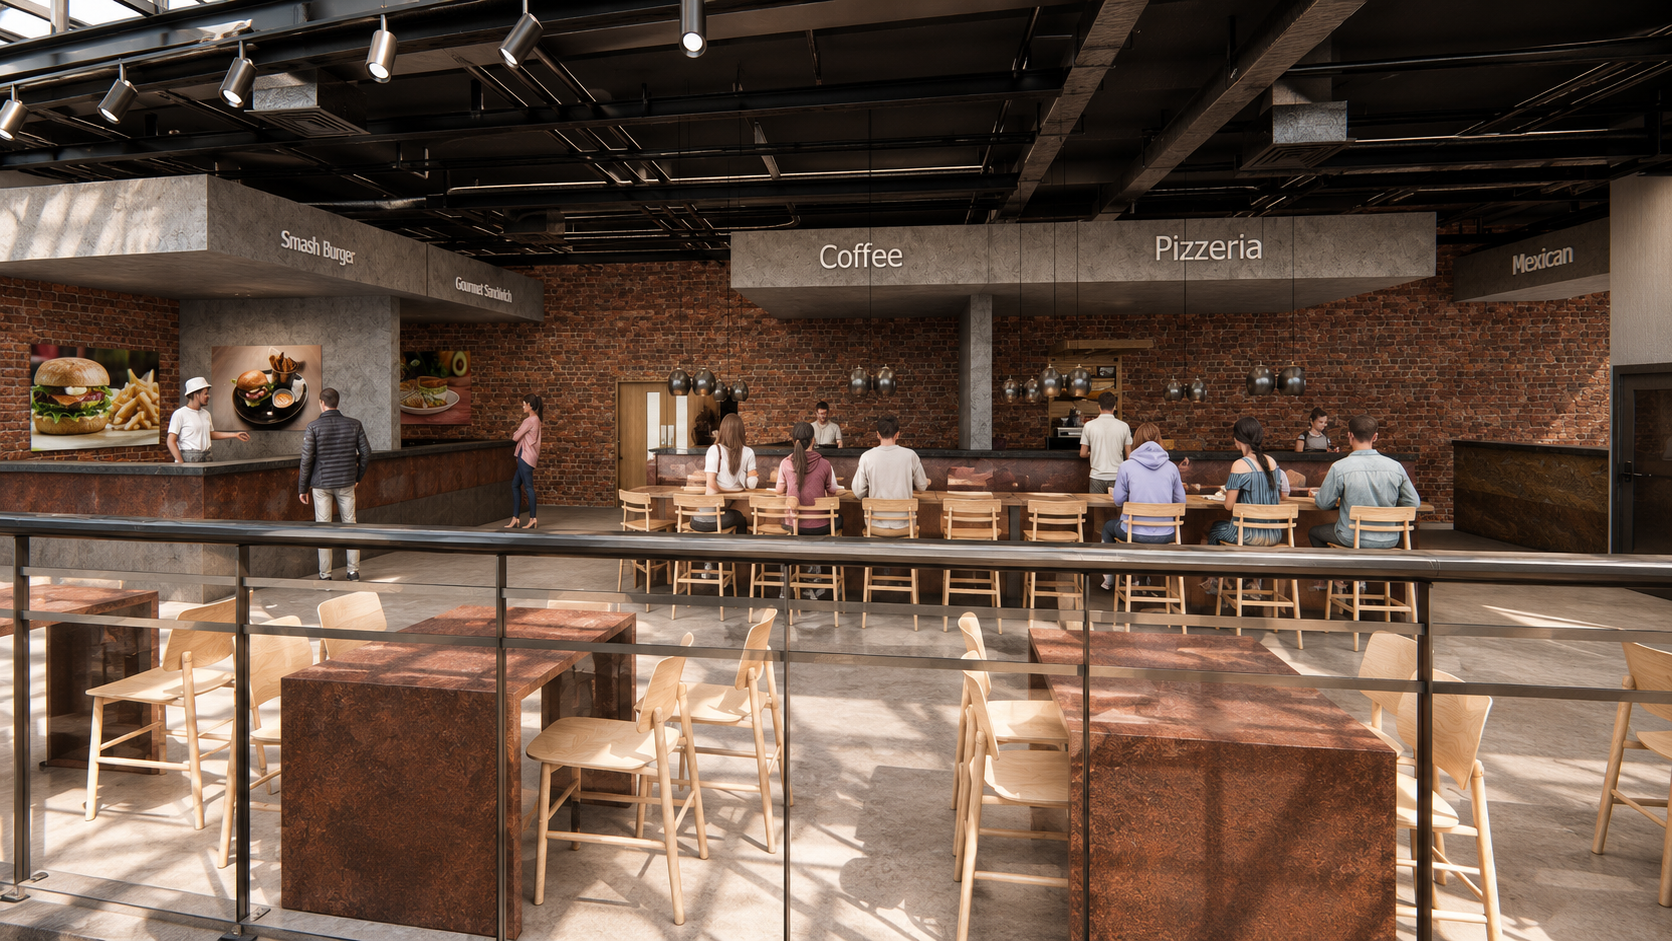
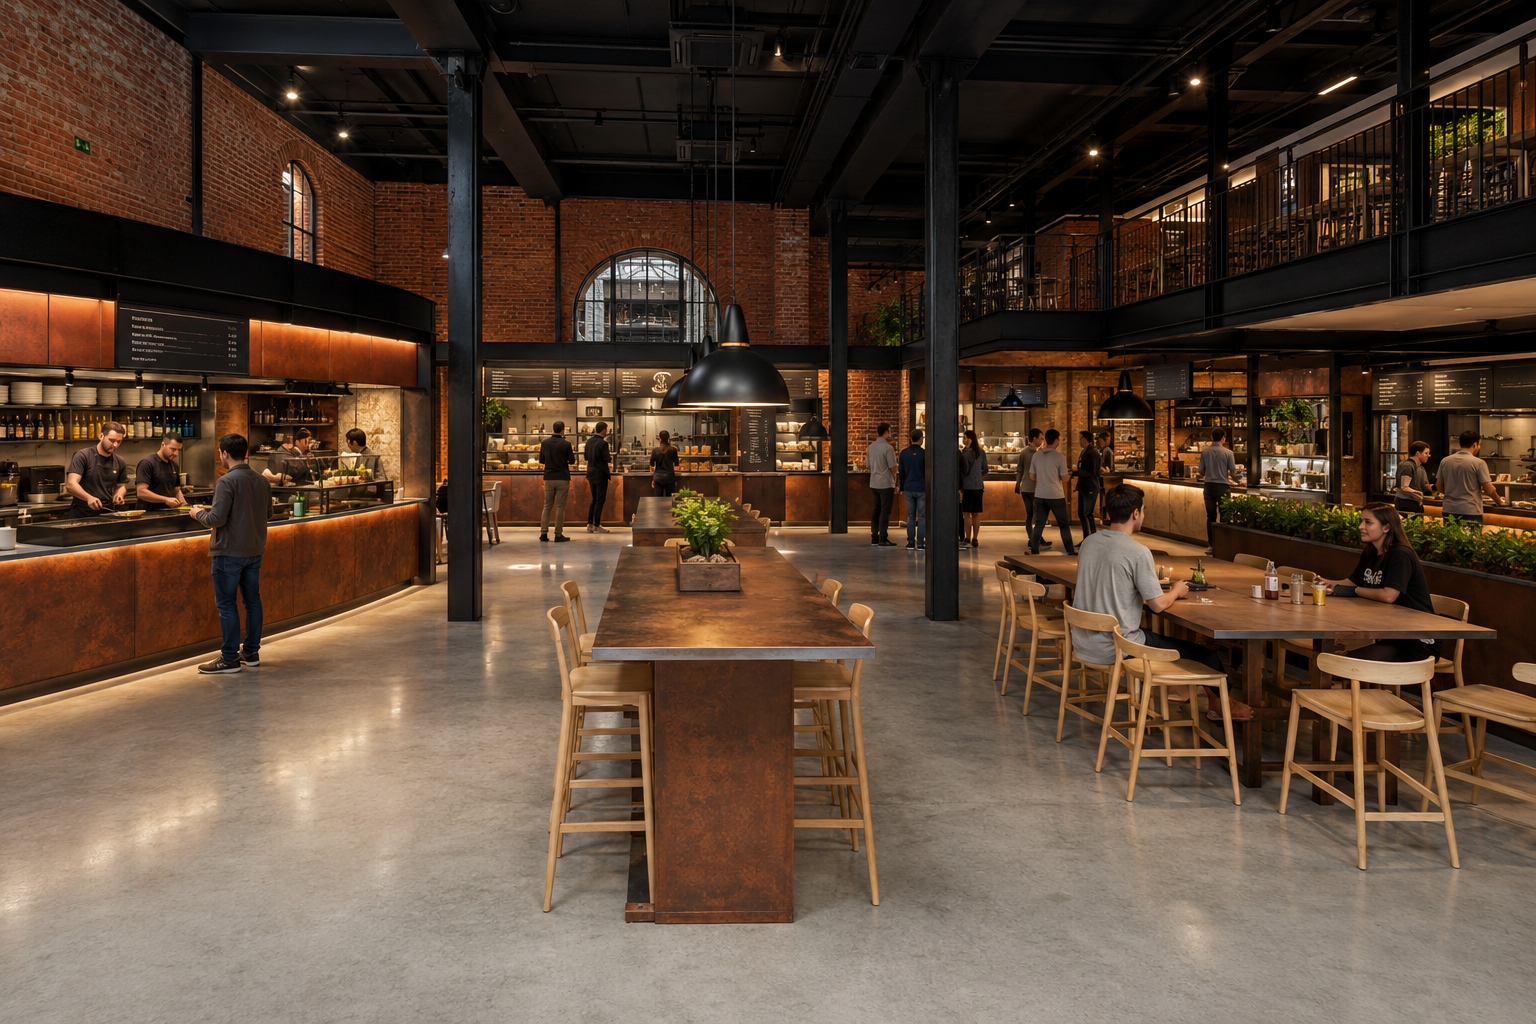
Detailed interior visualisation of the proposed multi-vendor hospitality destination.
Retail Coordination
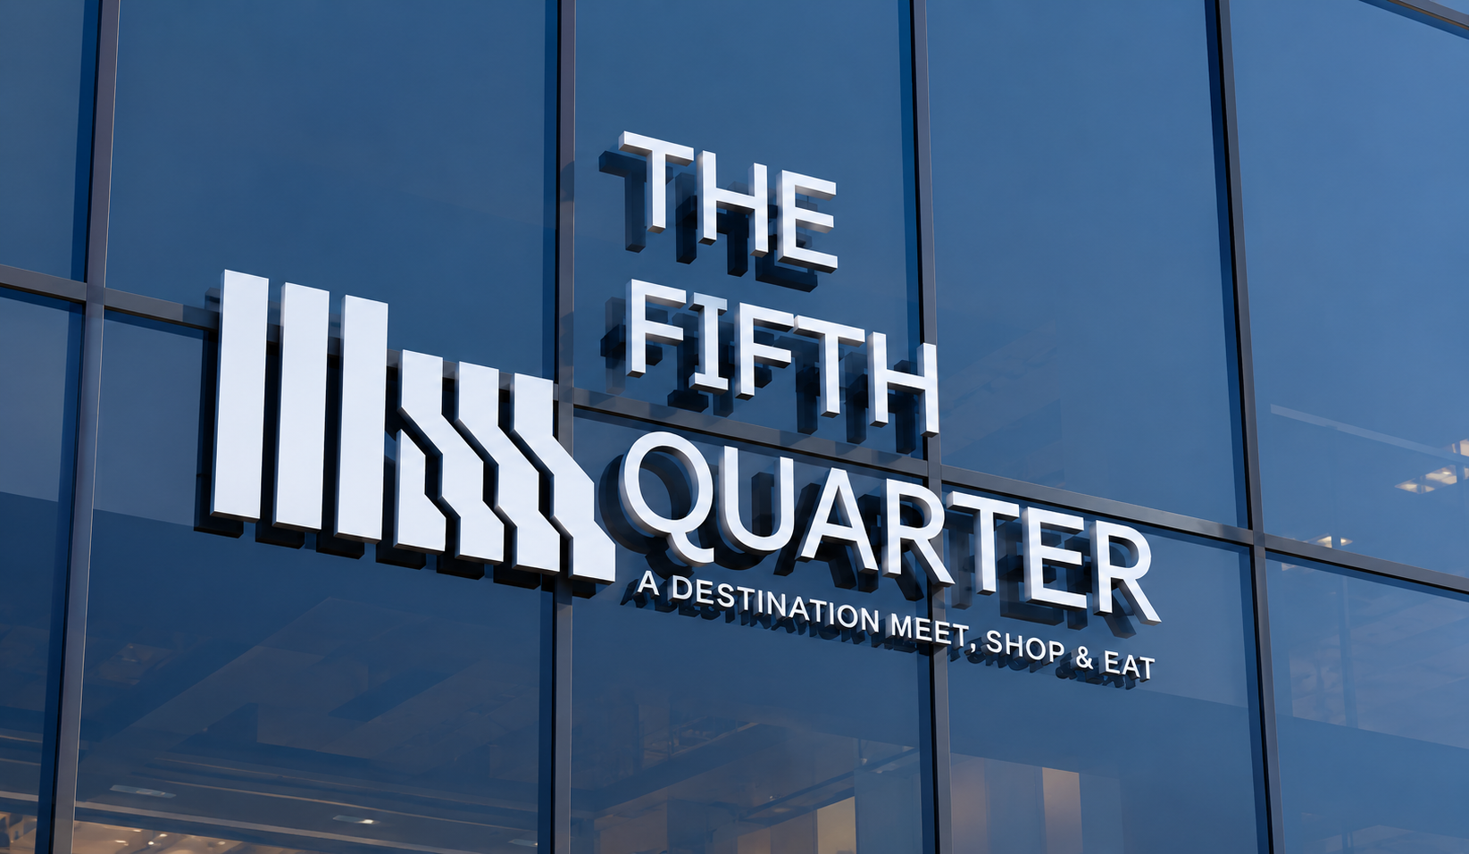
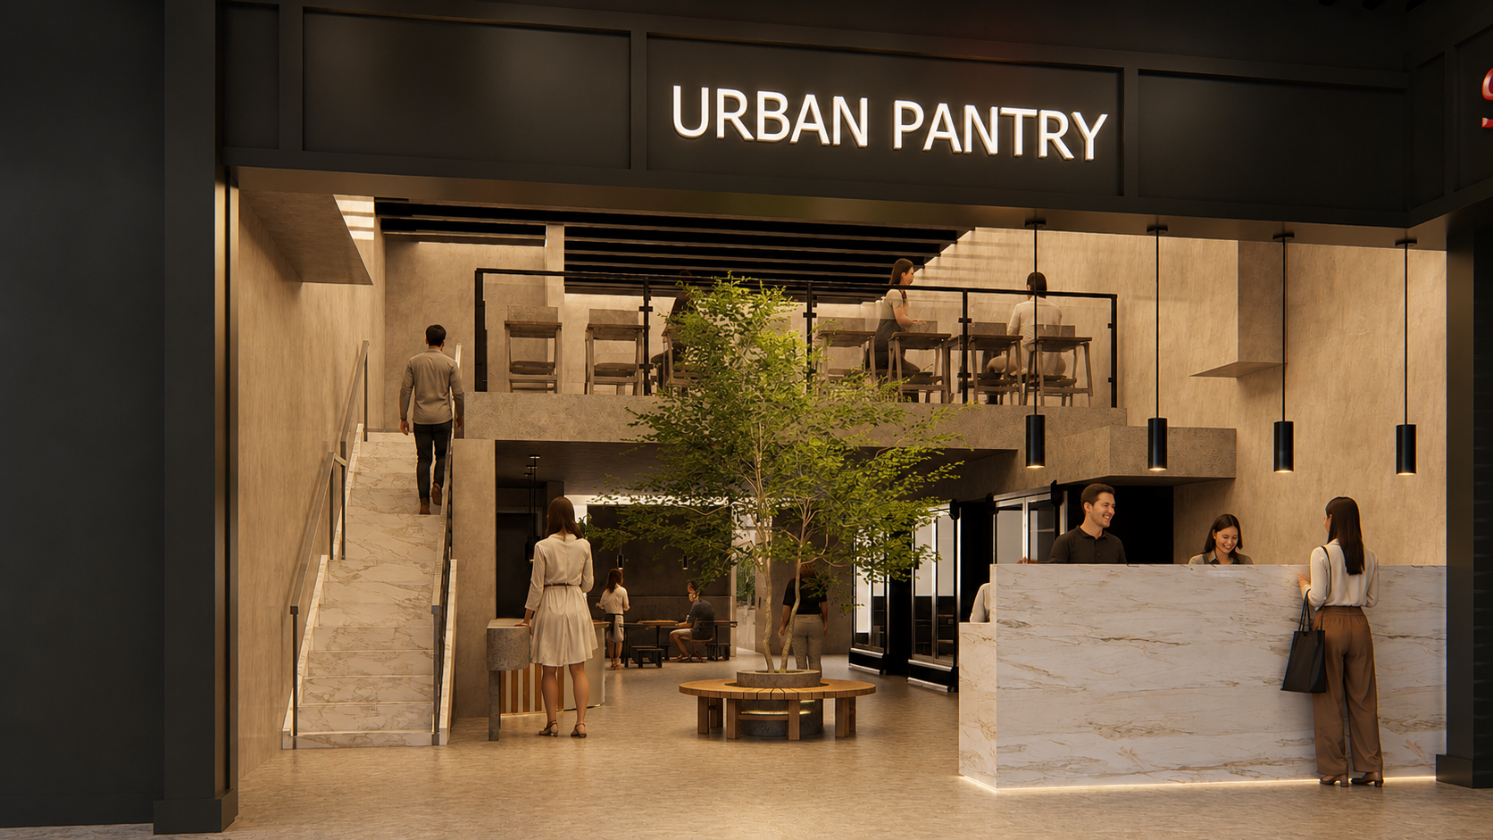
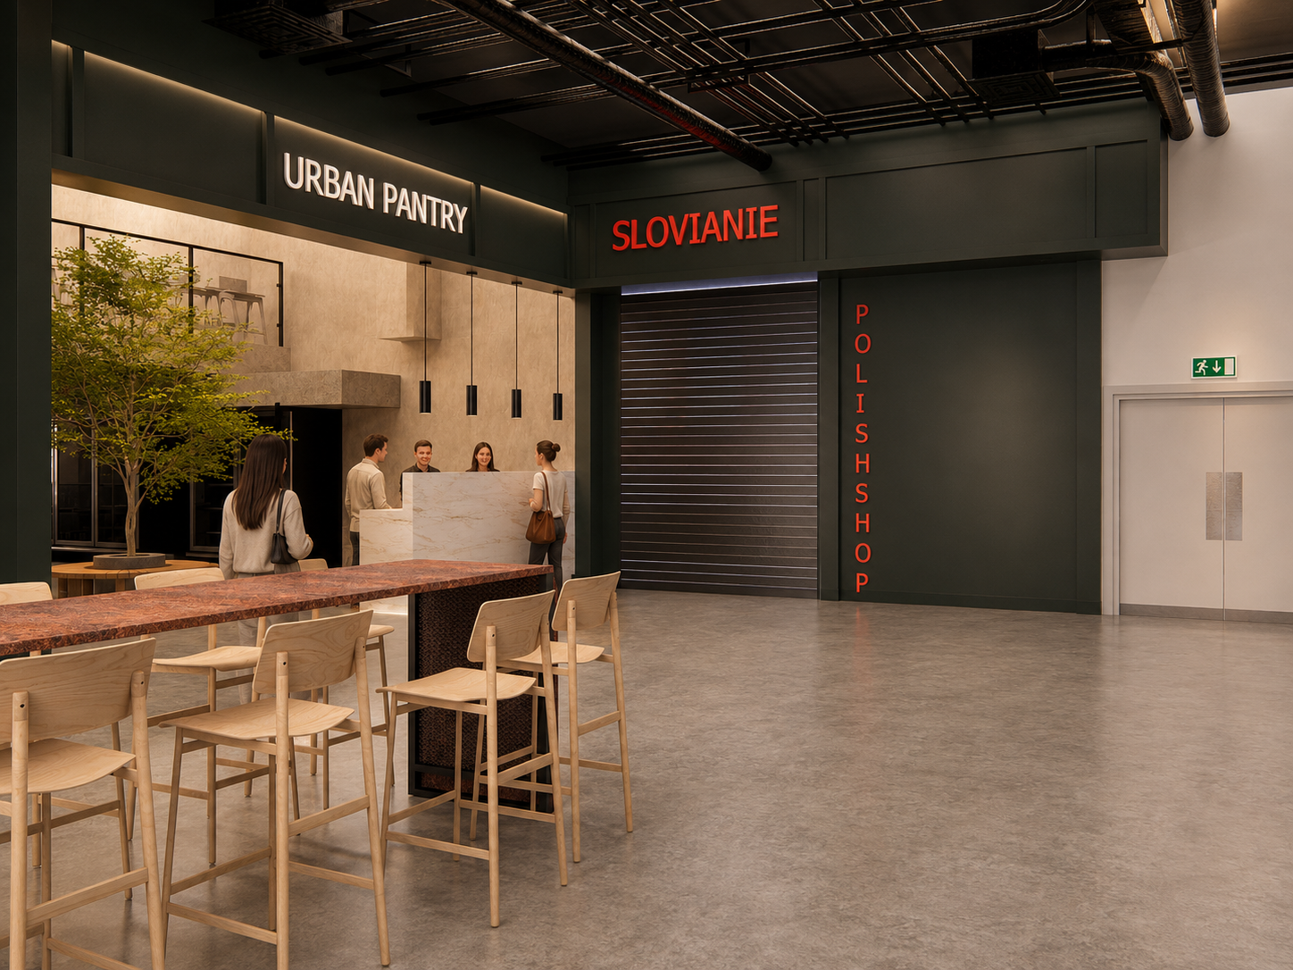
Coordination of tenant shopfront concepts and exterior signage studies.
Lighting and Materiality
High-fidelity rendering of materiality and evening lighting scenarios for the public realm.
Multimedia Presentation
Developing a suite of CGIs and walkthrough animations for stakeholder engagement.
PUBLIC PLAZA CONCEPT
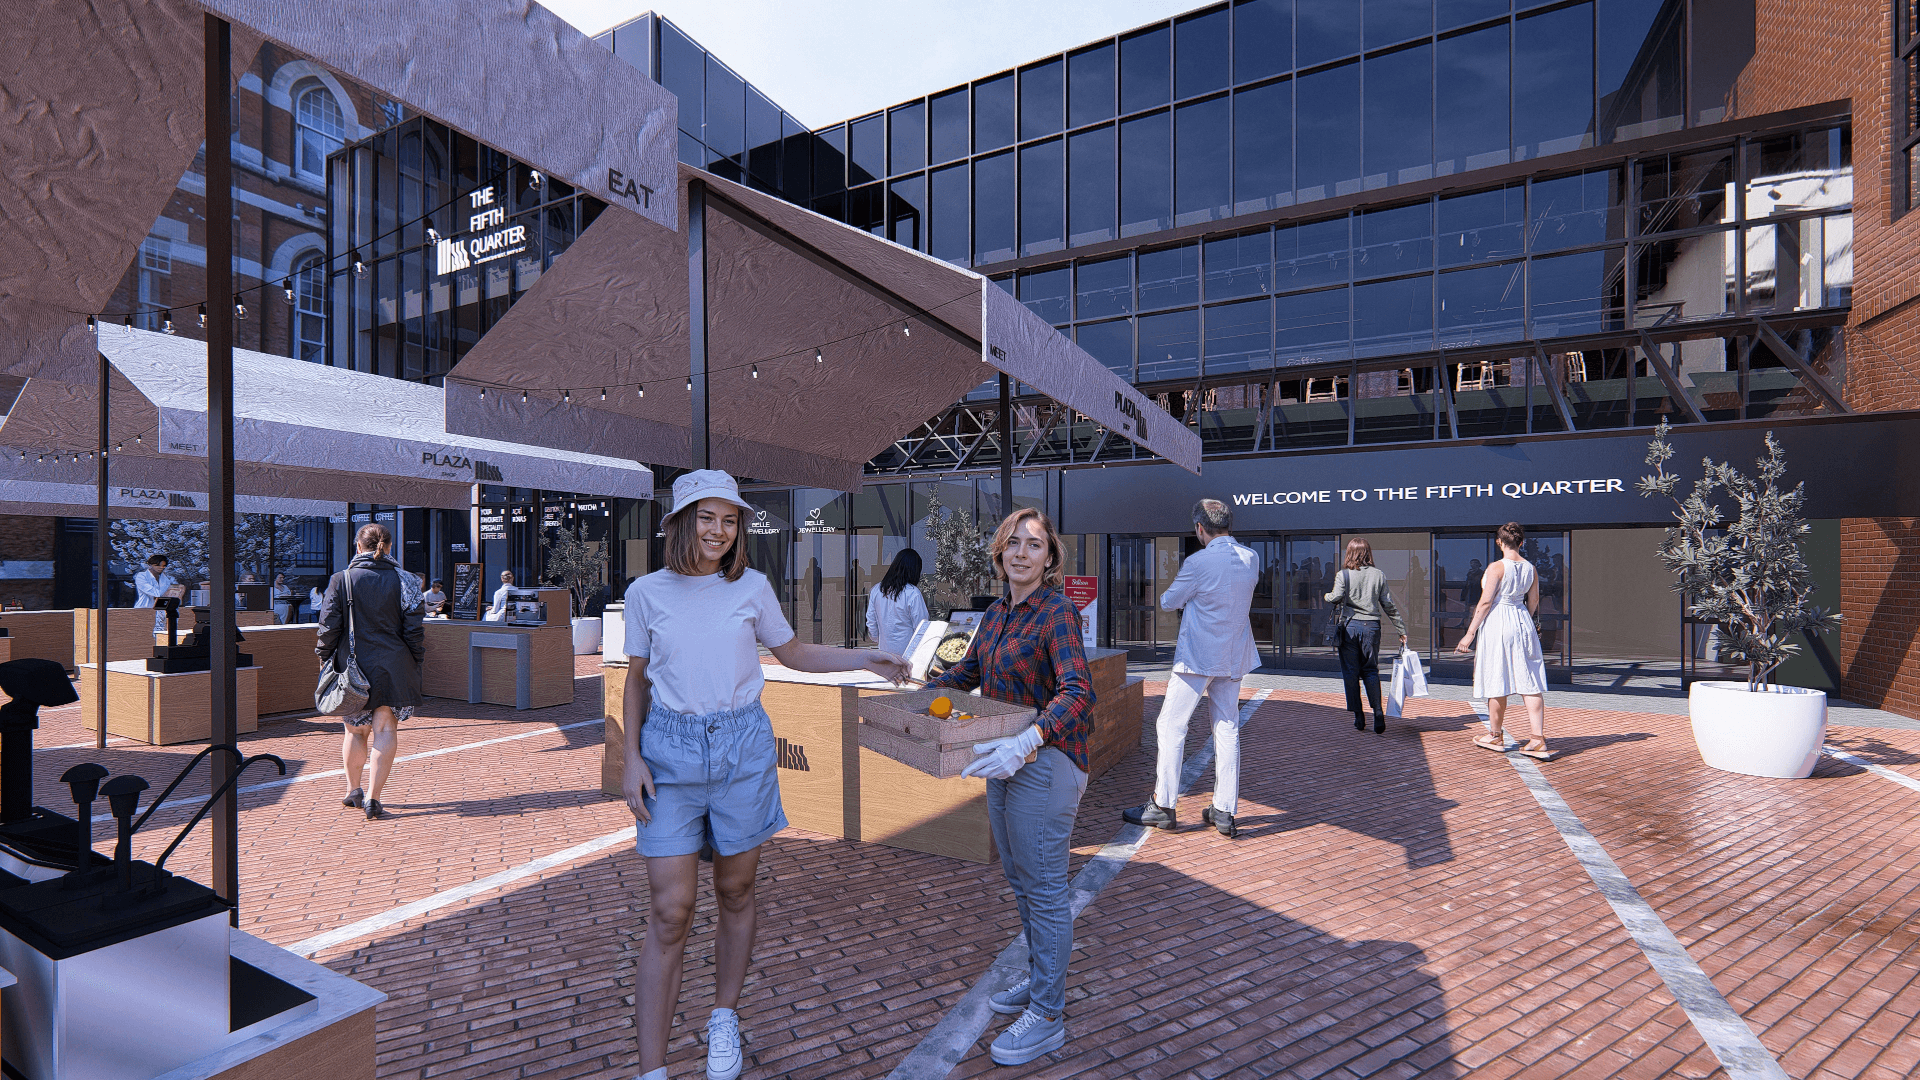
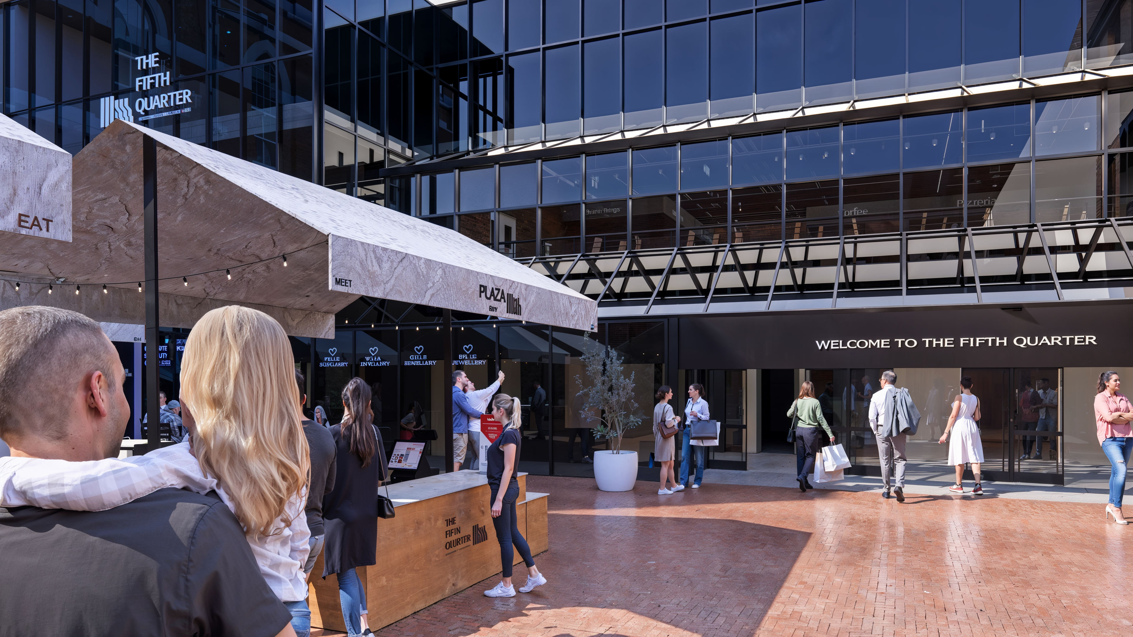
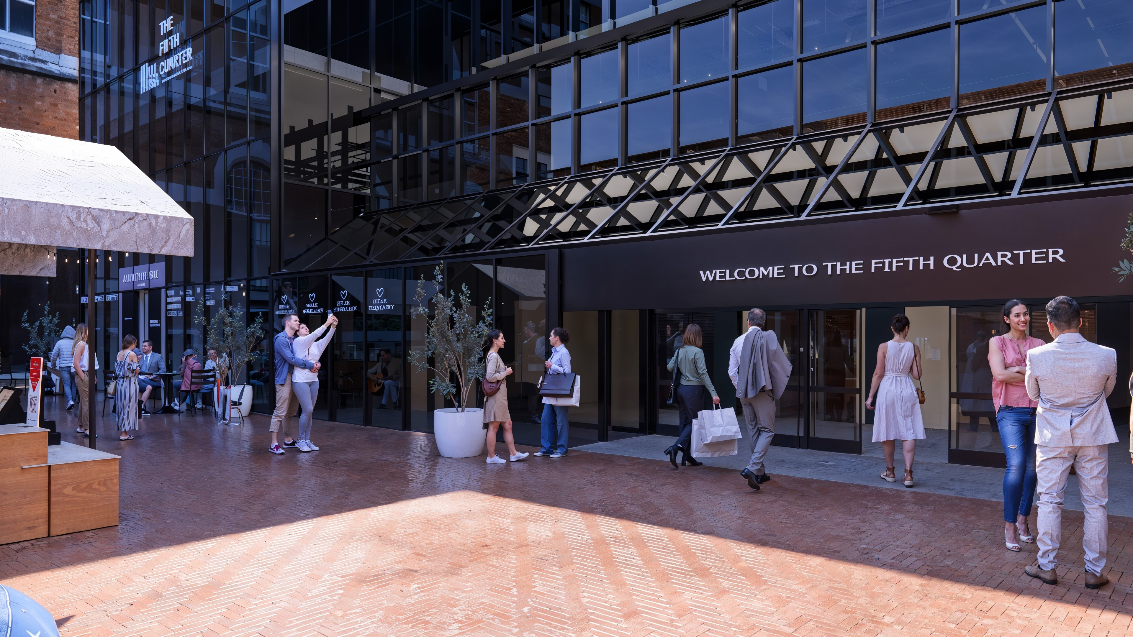
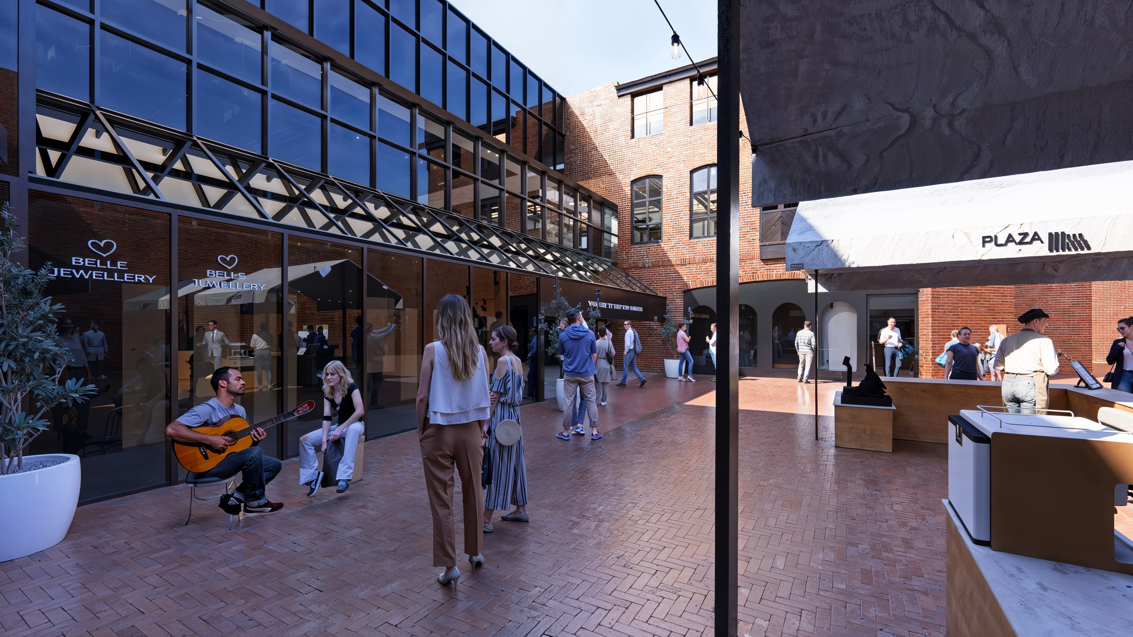
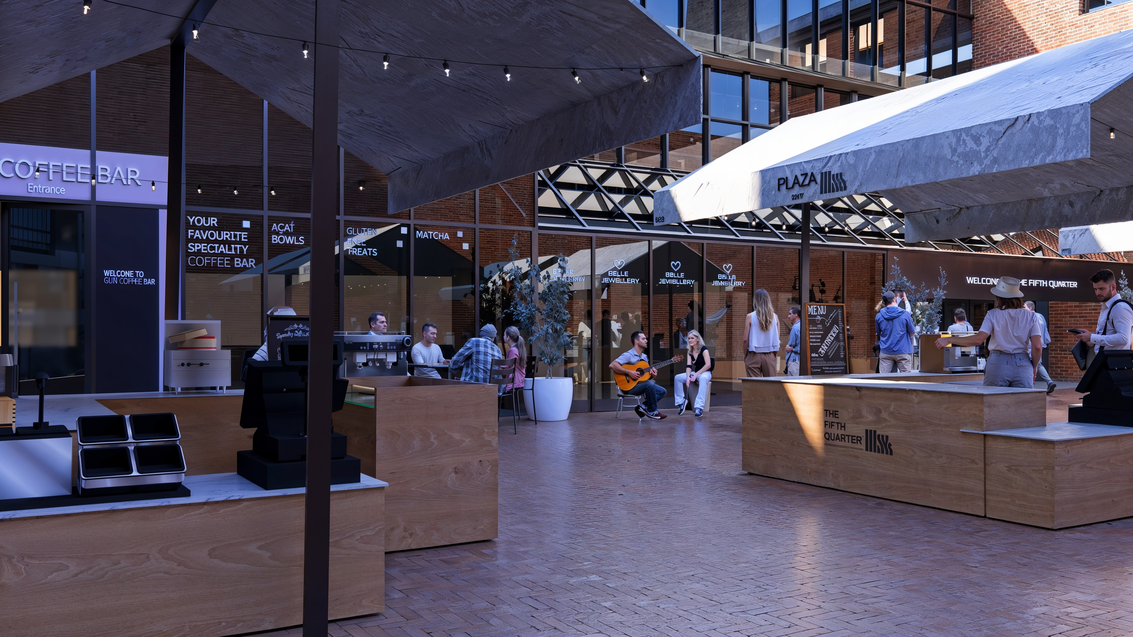
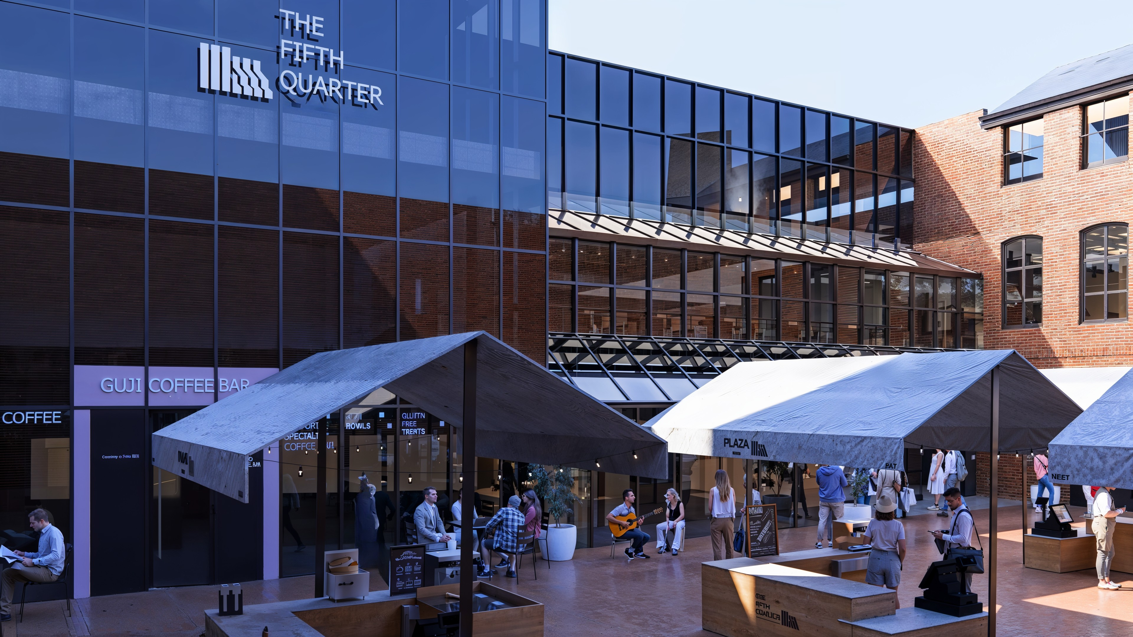
The main plaza approach visual illustrates the radical transformation of the public realm, introducing new market stalls, high-quality stone paving, and a modern, glazed architectural frontage that connects the internal food hall to the pedestrian streetscape.
EXTERIOR AND PLAZA VISUALISATIONS
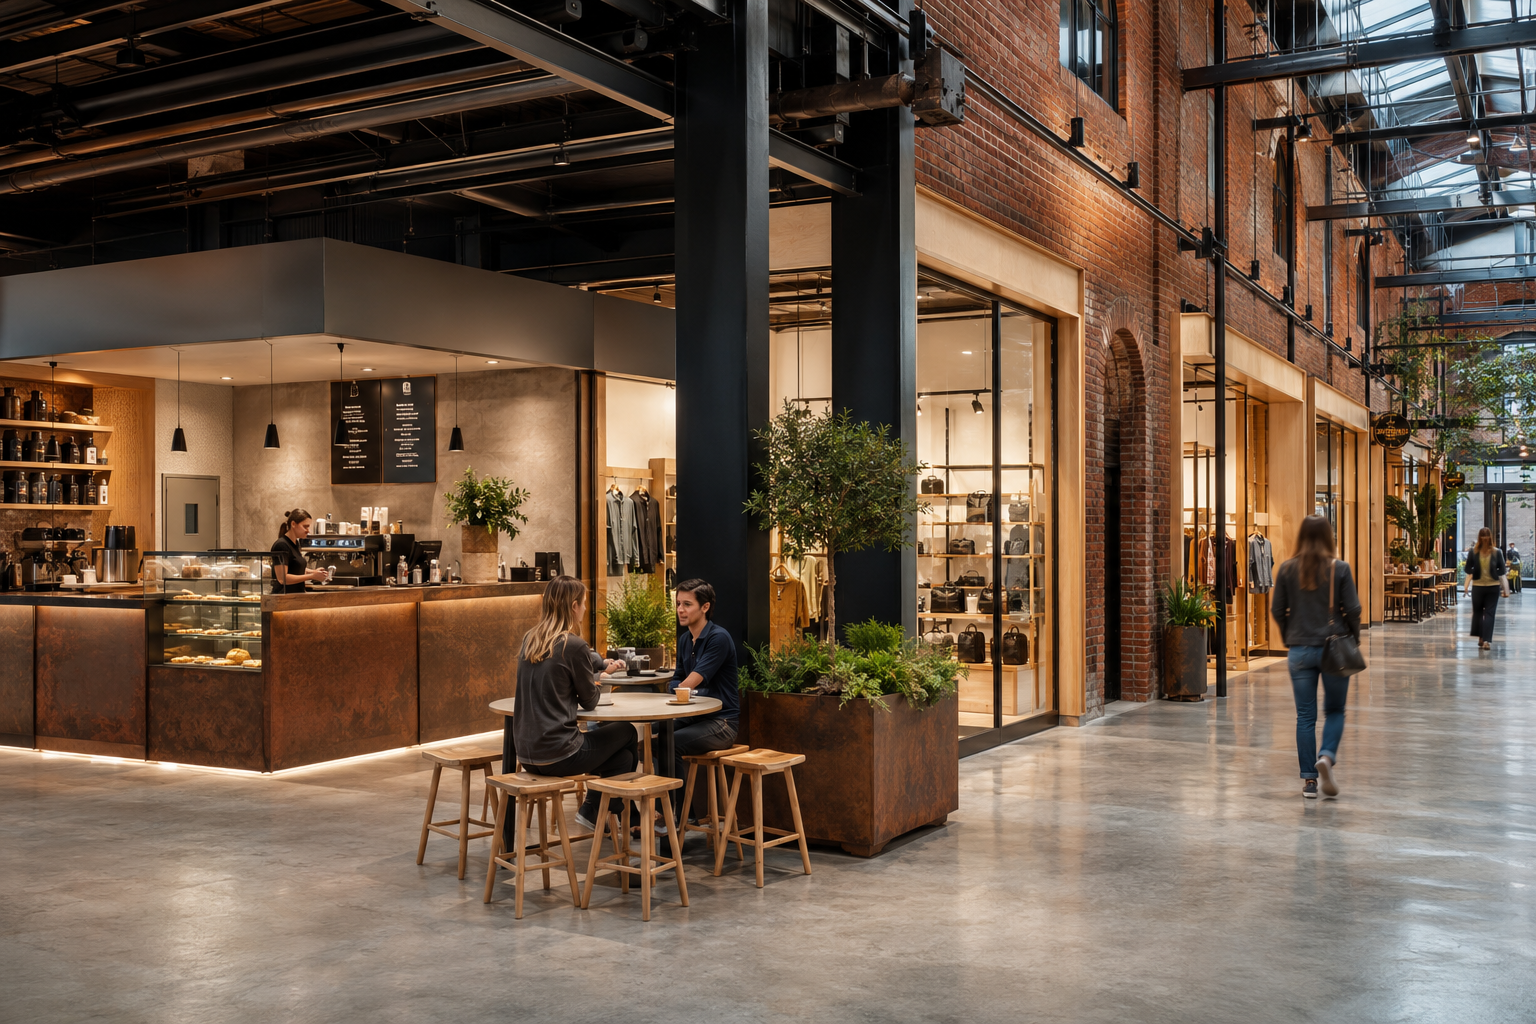
A series of exterior studies was developed to test material palettes, signage locations, and functional arrangements of market stalls within the pedestrian zone.


VISUAL WALKTHROUGH
The cinematic walkthrough provides an immersive journey from Paul Street through the revitalised plaza and into the heart of the Fifth Quarter food hall, highlihgting spatial flow and atmosphere.

FOOD HALL AND INTERIOR CONCEPTS
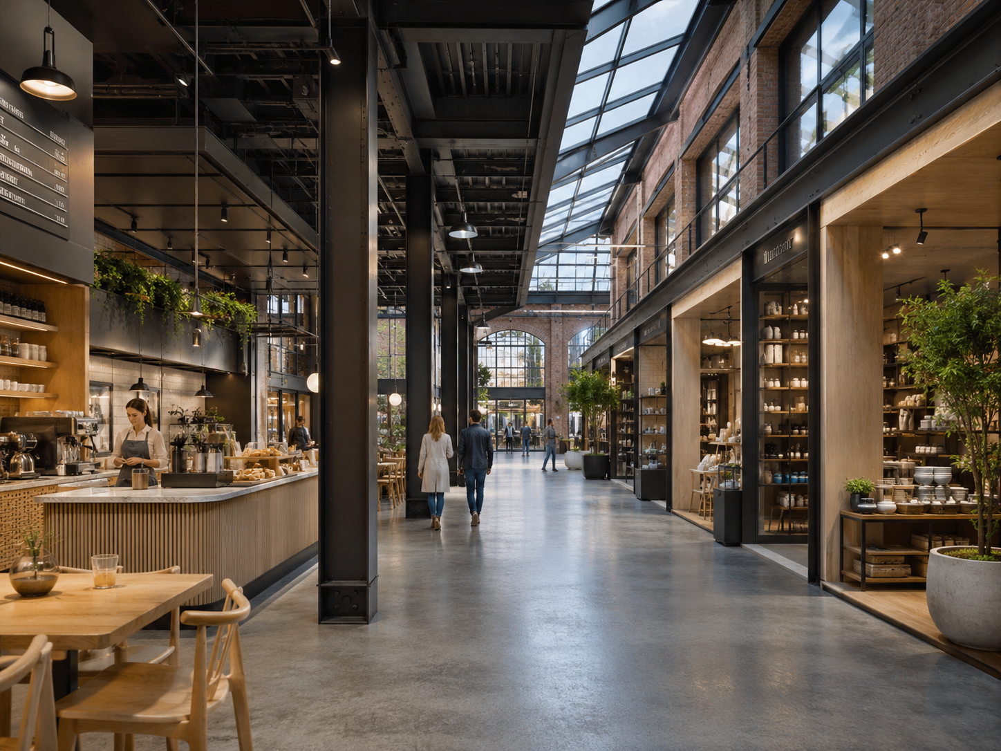
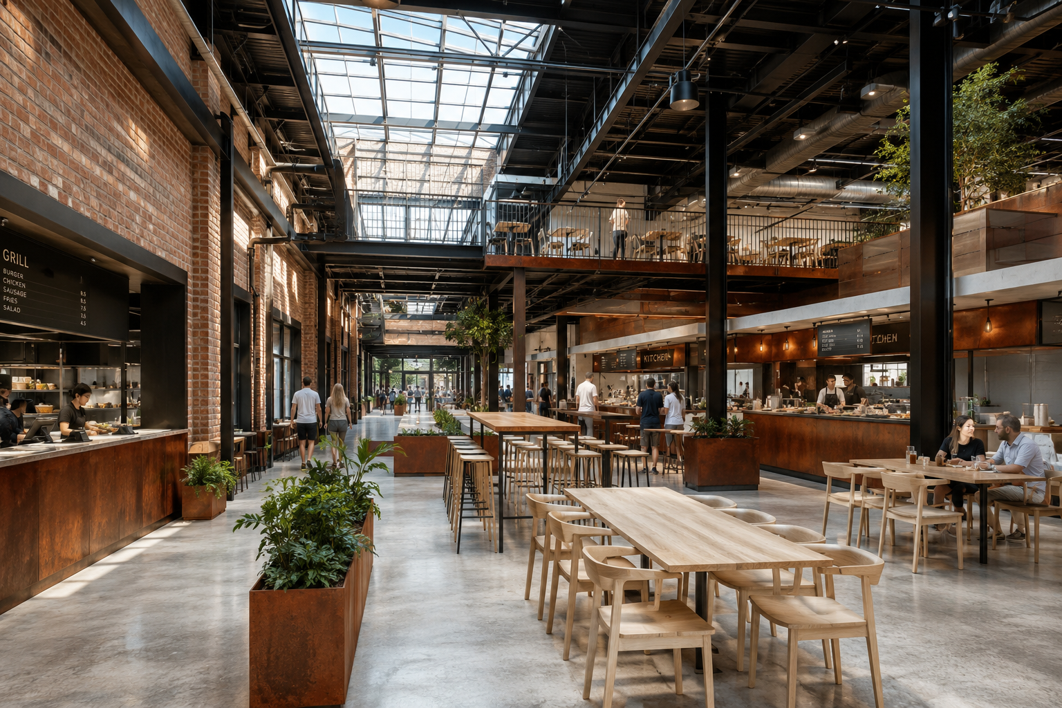
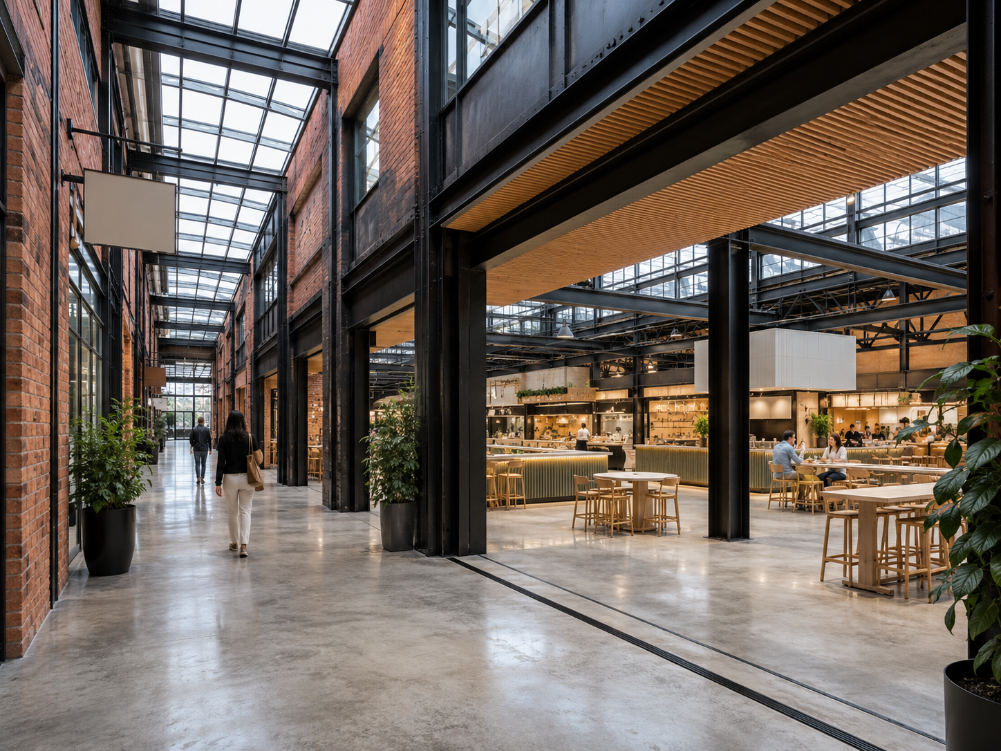
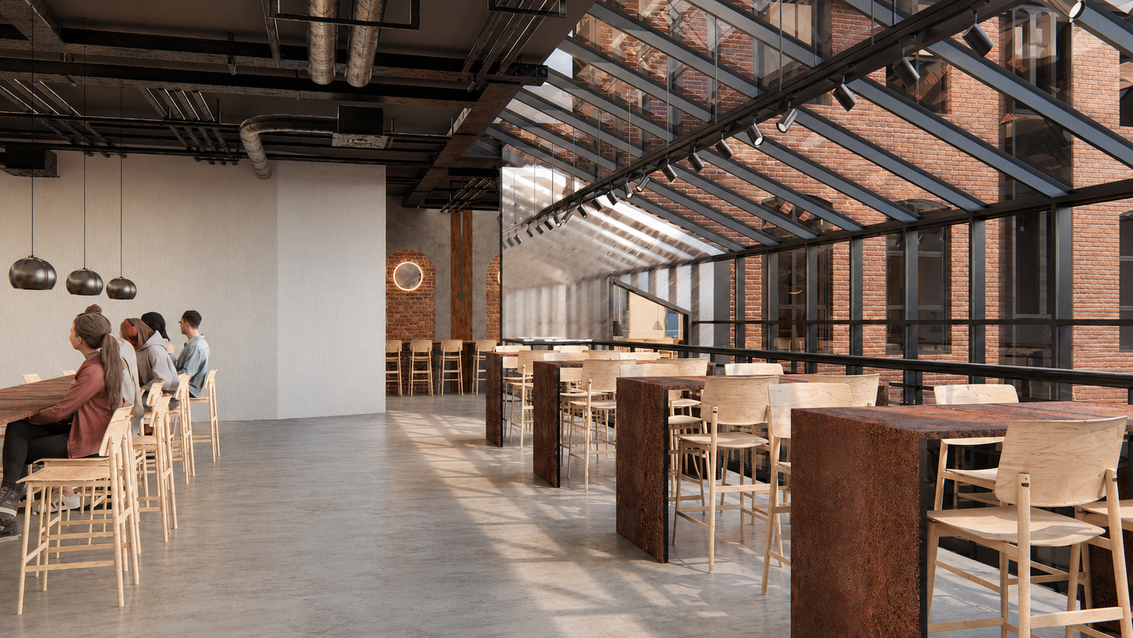
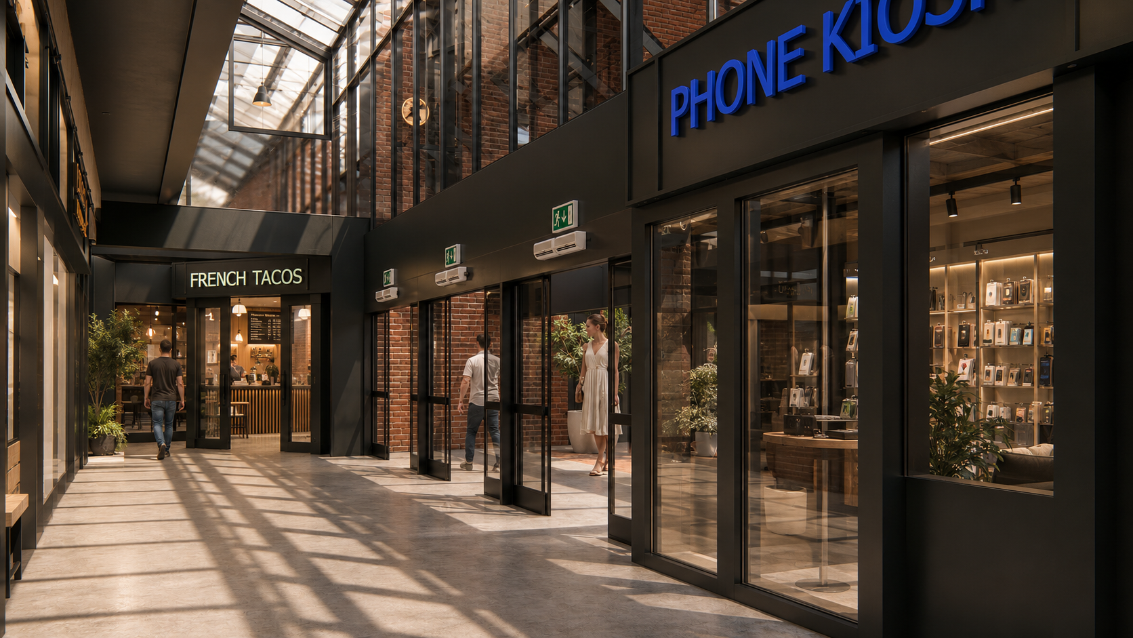
The internal concept visualisations focus on the adaptive reuse of the shopping centre's structure, introducing an industrial hospitality aesthetic with exposed services and warm lighting.


TENANT AND SHOPFRONT STUDIES
Specific studies were conducted to ensure brand consistency across various tenant types, from artisan bakers to barbershops, ensuring a cohesive project identity.


DESIGN DEVELOPMENT PROCESS
Initial Spatial Studies
Iterative Visual Development
Design Feedback
Refined Concept Imagery
Massing studies and base Revit model calibration based on on-site survey data and laser scans.
Early-stage clay renders to confirm spatial flow and camera positioning without material distractors.
Iterative review process with architects and retail consultants to refine tenant configurations.
Final high-fidelity visual production with coordinated material textures and lighting datasets.
PROJECT OUTPUTS
Exterior Plaza Visualisations
Interior Hospitality Visualisations
Tenant and Shopfront Studies
Walkthrough Animation
Design-Development Imagery
Presentation Material